 Translate




Meeting materials
Attend the meeting
- Join via Zoom
Phone: 253-215-8782
Free language assistance services are available for this meeting. Contact Darcy Renhard at drenhard@clackamas.us or 503-742-4545 (48-hour notice needed).
Notice
File Number: Z0144-26
Applicant: Tobie and Matt Sanders
Property Owner: Tobie and Matt Sanders
Proposal: The applicant is proposing to use an existing structure for an indoor gym that would be the location of basketball and volleyball training programs.
Applicable Zoning and Development Ordinance Criteria: Sections 202, 316, 1001, 1000s, 1203, and 1307. These criteria may be viewed online
Site Address and/or Location: 16490 SW BROOKMAN RD, Sherwood, 97140
Assessor’s Map: T03S, R01W, Section 05B, Tax Lot(s) 01801, W.M.
Property Size: 5.98 acres
Zoning: Rural Residential Farm Forest 5-Acre (RRFF-5)
How to obtain additional information
Staff Contact: Joy Fields; 503-742-4510- or jfields@clackamas.us
A copy of the application, all documents and evidence submitted by or on behalf of the applicant, and applicable criteria are available for inspection at no cost. In addition, a staff report on the application will be available for inspection at no cost at least seven days prior to the hearing. Copies may be purchased at the rate of $2.00 per page for 8 1/2” x 11” or 11” x 14” documents, $2.50 per page for 11” x 17” documents, $3.50 per page for 18” x 24” documents and $0.75 per sqft with a $5.00 minimum for large format documents, or you may view these materials:
- By emailing or calling the staff contact; or
- View online through Accela. After selecting the “Planning” tab, enter the File Number to search. Select Record Info and then select “Attachments” from the dropdown list, where you will find the submitted application.
Community Planning Organization for Your Area: The following recognized Community Planning Organization (CPO) has been notified of this application and may develop a recommendation. You are welcome to contact the CPO and attend their meeting on this matter, if one is planned. If this CPO currently is inactive and you are interested in becoming involved in land use planning in your area, please contact Clackamas County Community Engagement at communityinvolvement@clackamas.us. CPO: Far West Association of Neighbors Contact: Sparkle Anderson; sparklefanderson@gmail.com; or 503.382.1132.
How to submit testimony on this application
- All interested parties are invited to “attend” the hearing remotely online or by telephone and will be provided with an opportunity to testify orally, if they so choose. One week prior to the hearing, specific instructions will be available online.
- Written testimony received by July 2, 2026, will be considered by staff prior to the issuance of the staff report and recommendation on this application. However, written testimony will continue to be accepted until the record closes, which may occur as soon as the conclusion of the public hearing.
- Written testimony may be submitted by email, fax, or regular mail. Please include the permit number on all correspondence and address written testimony to the staff contact who is handling this matter.
- Testimony, argument, and evidence must be directed toward the criteria identified above, or other criteria in the Zoning and Development Ordinance or Comprehensive Plan that you believe apply to the decision. Failure to raise an issue in person at the hearing or by letter prior to the close of the record, or failure to provide statements or evidence sufficient to afford the Hearings Officer an opportunity to respond to the issue, precludes an appeal to the Oregon Land Use Board of Appeals based on that issue.
- Written notice of the Hearing Officer’s decision will be mailed to you if you submit oral or written testimony or make written request for notice of decision and provide a valid mailing address.
Procedure for the conduct of the hearing
The hearing will be conducted by one of the Land Use Hearings Officers, who are appointed by the Board of County Commissioners to conduct public hearings and issue decisions on certain land use permit applications. The following procedural rules have been established to allow an orderly hearing:
- The length of time given to individuals speaking for or against an item will be determined by the Hearings Officer prior to the item being considered.
- A spokesperson representing each side of an issue is encouraged.
- Prior to the conclusion of the evidentiary hearing, any participant may request an opportunity to present additional evidence, argument, or testimony regarding the application. The Hearings Officer will either continue the hearing or leave the record open for additional written evidence, argument, or testimony.
Staff Report to the Hearings Officer
Permit Type: Conditional Use
File No.: Z0144-26
Applicant’s Proposal: The applicant is proposing to use an existing structure for an indoor gym that would be the location of basketball and volleyball training programs
Staff Recommendation: Denial
Date of Staff Report: July 9, 2026
Date of Hearing: July 16, 2026
Issued By: Joy Fields, Principal Planner, jfields@clackamas.us, 503-742-2510
Applicant: Tobie and Matt Sanders
Owner of Property: Tobie and Matt Sanders
Zoning: Rural Residential Farm and Forest 5-acre (RRFF-5)
Assessor’s Map and Tax Lot: T03S, R01W, Section 05B, Tax lot(s) 01802, W.M.
Site Address, Location: 16490 SW Brookman Rd, Sherwood, 97140
Property Size: Approximately 5.98 acres
Community Planning Organization (CPO) for Area:
CPO: Sparkle Anderson sparklefanderson@gmail.com 503.382.1132
Community Planning Organizations (CPOs) are part of the county’s community involvement program. They are advisory to the Board of County Commissioners, Planning Commission and Planning and Zoning Division on land use matters affecting their communities. CPOs are notified of proposed land use actions and decisions on land within their boundaries and may review these applications, provide recommendations or file appeals. If this CPO currently is inactive and you are interested in becoming involved in land use planning in your area, please contact Clackamas County Community Engagement at 503-655-8751.
Opportunity to Review the Record and Decision: The complete record, including application materials, evidence, comments, and testimony, are available for review online. Select the Planning tab and enter the file number to search. Select Record Info and then select Attachments from the dropdown list, where you will find the submitted application, any comments received, and ultimately the Hearings Officer’s decision. A copy of the decision, application, all documents and evidence submitted by or on behalf of the applicant, and applicable criteria are available for inspection at no cost by contacting the Planner listed above. Copies of all documents may be purchased at a cost established by the County fee schedule.
Appeal Rights: The review authority's decision is the final decision of the County, except as may be provided for interpretation applications pursuant to Subsection 1307.14(E). Appeal of the County's final decision is to the Oregon Land Use Board of Appeals. The applicant(s), the owner(s) of the subject property, and any authorized representative(s) thereof; and any person who provided evidence, argument, or testimony as part of the record; may appeal this decision to Land Use Board of Appeals under ORS 197.830. An appeal to LUBA is processed outside of the Planning and Zoning Program.
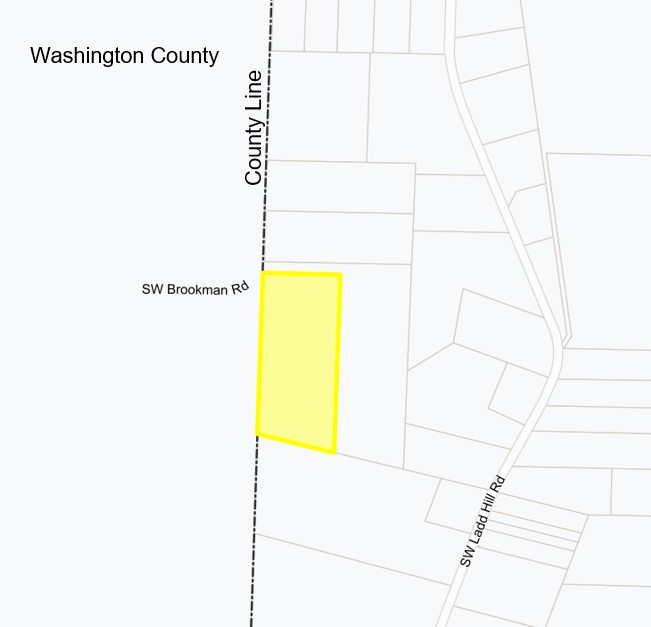
Tax Map/Location Map:
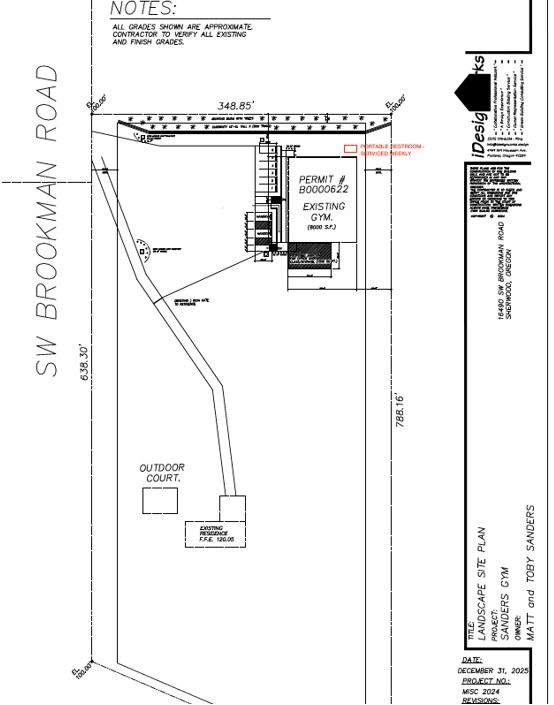
Site Plan:
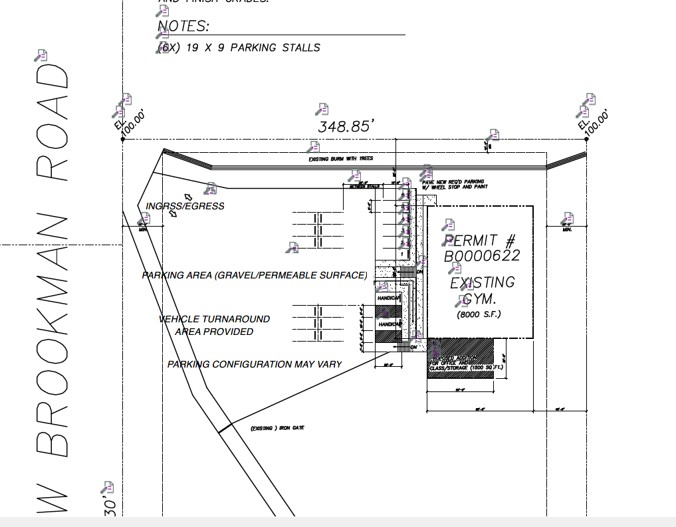
Parking Plan:
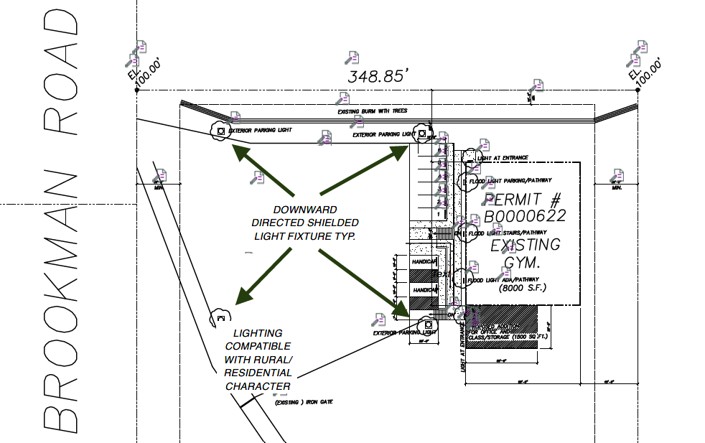
Lighting Plan:
Building Elevations:
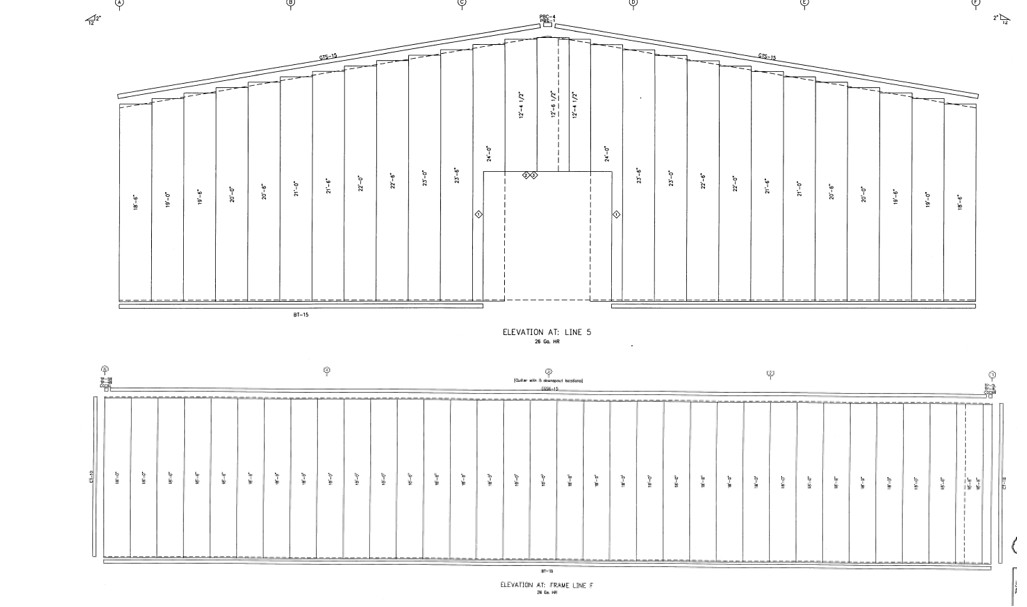
Staff Recommendation
Staff recommends denial of the Conditional Use permit due to insufficient information in the applicant’s materials addressing ZDO Subsection 1203.03(C) regarding the impact of the use on the safety and capacity of the roads, and also staff found the evidence in the application to be insufficient to demonstrate compliance with ZDO Subsections 1005, 1006.03, 1006.06, 1007, 1021, 1203.02 1203.03(E), and 1203.03(F).
Applicable Approval Criteria
This application is subject to Clackamas County Zoning and Development Ordinance (ZDO) Section(s) 202, 316, 1000-series, 1203 and 1307.
Public and Agency Comments
Notice was sent to applicable agencies and owners of property within 2,640 feet. Comments or issues raised related to relevant review criteria are addressed in this report. Comments were received from: Clackamas County Development Engineering (Exhibit 5), Clackamas County Code Enforcement (Exhibit 3), Water Environment Services (Exhibit 4), and no comments from the public.
Findings
The findings below identify the standards and criteria that are relevant to this decision, state the facts relied upon and explain the justification for the recommendation.
1. Background/Overview of Applicant’s Proposal:
The subject property is located on the county line between Clackamas County and Washington County. Access is provided by a Washington County Road, but the site is located in Clackamas County. Thus, the Clackamas County Zoning and Development Ordinance regulates the proposed use.
The applicant is proposing to use an existing structure for an indoor gym that would be the location of basketball and volleyball training programs. The structure reviewed through B0000622 expired without final inspections. The subject property contains steep slopes on the southeast corner approximately 250 feet from the proposed use considered through this application.
2. ZDO Section 202, Definitions
Section 202 provides definitions for certain terms found within the Zoning and Development Ordinance (ZDO).
COMMERCIAL USE: The use of land and/or structures for the conduct of retail, service, office, artisan, restaurant, lodging, child care, adult daycare, entertainment, private recreational, professional, and similar uses.
INSTITUTIONAL USE: The use of land and/or structures for activities such as child care, adult daycare and pre-school facilities, public and private schools, colleges, universities, art, music, trade and other educational and training facilities, convalescent care facilities, nursing homes, hospitals, places of worship, fraternal lodges, municipal and civic buildings, transit centers and park-and-ride facilities, parks, swimming pools and other recreational facilities open to the public or a membership group, senior and community centers, libraries, museums, cemeteries and mausoleums, utility facilities, and similar public and private uses.
3. ZDO Section 316, Rural Residential 5-acre District (RRFF-5)
Section 316 of the Clackamas County Zoning and Development Ordinance regulates the RRFF-5 District, including allowed uses. Table 316-1 identifies “Recreational Uses, including sports courts,” as a conditional use subject to footnote 20. Footnote 20 identifies that the recreational use may include concessions, restrooms, maintenance facilities, and similar support uses.
Finding: The applicant describes the proposed use as a private indoor facility for basketball and volleyball training. The subject property is located in the RRFF-5 zoning district and “Recreational uses including sports courts” is a Conditional use. The applicant submitted a conditional use permit for review. On the additional site plan submitted the applicant identified portable restrooms would serve the proposed use. However, footnote 20 would allow permanent restrooms to be constructed with the appropriate building and septic permits. This criteria is met.
ZDO Subsection 316.04, Dimensional and Building Standards
Subsection 316.04, establishes standards in the RRFF-5 District.
Finding: Pursuant to Subsection 316.04 and Table 316-2, the applicant’s proposal complies with the dimensional standards of the RRFF-5 district.
| Standard | Proposed | Compliant | |
|---|---|---|---|
| Minimum Front Setback | 30 feet | Over 30 feet | Yes |
| Minimum Rear Setback | 30 feet | 40 feet | Yes |
| Minimum Side Setback | 10 feet | 60 feet | Yes |
These criterion are met.
4. ZDO Section 800, Special Use Requirements
There are no sections in the 800s that apply to recreational facilities.
5. ZDO Section 1000, Development Standards
As stated in ZDO 1001 “Section 1000 applies to all development, as identified in Table 1001-1, Applicability of Section 1000.”
Commercial uses are subject to the following:
- Table 1001-1 Applicability of Section 1000.
| Type of Development | 1002 Protection of Natural Features | 1003 Hazards to Safety | 1004 Historic Protection | 1005 Site and Building Design | 1006 Utilities, etc | 1007 Roads & Connectivity | 1009 Land-scaping | 1010 Signs | 1011 Open Space and Parks | 1015 Parking and Loading | 1021 Solid Waste & Recyclable Material Collection |
|---|---|---|---|---|---|---|---|---|---|---|---|
| Institutional2 | ✓ | ✓ | ✓ | ✓ | ✓ | ✓ | ✓ | ✓ | ✓ | ✓ | ✓ |
| Commercial3 |
7. ZDO Section 1002, Protection of Natural Features
Section 1002 addresses the protection of various natural features including hillsides, the excessive removal of trees prior to development, the protection of trees and wooded areas through development, river and stream corridors, the winter ranges of deer and elk populations, certain open spaces near Mount Hood, significant natural areas, and significant landforms and vegetation.
Finding: The site is developed with a structure built with building permit # B0000622 that has expired without final inspections. The site is generally flat, but slopes down to the rear of the lot more than 200 feet from the proposed recreational use. The property is located outside of the deer and elk winter range, as identified on Comprehensive Plan Map III-2. The subject property is outside both the Metropolitan Service District Boundary and the Portland Metropolitan Urban Growth Boundary. There are no known river and stream corridors on the subject property. There has been no known excessive tree removal on site. This land use application will approve the removal of trees on site as needed for parking lot or building expansion, but it is important to note that the trees along the northern property boundary and the rear 2/3 of the property around the home will remain intact.
These criteria, as applicable, are met.
8. ZDO Section 1003, and 1004, Hazards to Safety and Historic Preservation
Section 1003 addresses various hazards to safety including flood, soils, fire, and mass movement areas. Section 1004 addresses standards related to historic preservation.
Finding: The property is not within a mass movement hazard area and does not include soil hazards, as identified on the State Department of Geology and Mineral Industries Bulletin 99 maps. The property is not within the flood hazard area and contains no steep slopes in the area of proposed development. The property is outside the Urban Growth Boundary and has unknown wildfire risk since the Oregon Wildfire Risk maps produced by ODF and Oregon State University has been repealed by the passage of 2025 Senate Bill 83. The property is served by Tualatin Valley Fire & Rescue.
The subject property is not a Historic Landmark, and the site is not located in a Historic District or Historic Corridor. Therefore, there are no known historic resources on the subject site.
These criteria are not applicable.
9. ZDO Section 1005, Site and Building Design
Section 1005 addresses the development of sites and design of buildings so as to efficiently utilize land, create lively, safe, and walkable centers, support the use of non-auto modes of transportation, reduce impact of development of natural features, utilize opportunities arising from a site’s configuration, design illumination so dark skies are maintained when possible and accommodate the needs of users of developments. It applies to institutional, commercial, and industrial development; multifamily dwellings; and developments of more than one, two- or three-family dwelling.
ZDO Subsection 1005.02, General Site Design Standards
Establishes standards for the sites of commercial, industrial, and multifamily developments and addresses standards for the placement and orientation of buildings, on-site pedestrian circulation, the placement and orientation of building entrances, and other use- and zone-specific standards.
Finding: Staff incorporates the findings made by the applicant in their written narrative. Unfortunately, the narrative for the parking area does not identify how the pedestrian walkways through the parking area would be differentiated from the gravel parking areas, or how they would connect the parking areas to the building. Subsections 1005.02(E) through 1005.02(L) are not applicable to the proposed development as the parking area is less than three acres, the site is outside the UGB with no access to a major transit stop, and the zoning is RRFF-5, which has no floor area ratio requirements. The site plan does not show enough parking to meet the criteria of ZDO 1015. The development is not a new building, but the building permit was never received final inspection. Due to the fact the proposal includes only an addition to an existing building, meeting many of the building orientation standards within ZDO Subsection 1005.02 are not feasible. The applicant did not request a modification to any of the design or orientation criteria. Constraints that hinder meeting the standards were not addressed within the plans or the applicant’s narrative. No new buildings are proposed onsite, but the applicant is proposing an addition to the existing building for office and storage use and did not address the building orientation, entrance orientation or other requirements.
These criteria that apply to the proposal are not met.
ZDO Subsection 1005.03, Building Design.
Provides standards for building facades, entrances roof design, exterior building materials, the screening of mechanical equipment, and other use- and zone-specific standards.
Finding: The proposed use is not a middle housing type and the architectural style, concepts, colors, materials, and other features are compatible with the rural nature of the area and the proposed institutional use as a gym. The subject property is accessed through a driveway that connects with a public road located in Washington County. There is a gate proposed at the driveway to restrict visitors from the outdoor court and the private residence. The site plan provided shows that there is a heavy tree buffer between the proposed structure and the northern property boundary that also serves as a visual barrier between the proposed structure and the public street. Therefore, there will be no building facades visible from a public or private street or accessway and no building facades where the primary entrance is used by the public. This application is not subject to ZDO 1005.02(E) because the subject property is located outside of the UGB.
These criteria, as applicable, are met or can be met as conditioned.
ZDO Subsection 1005.04, Outdoor Lighting
This section provides standards for outdoor lighting design, and integration with the character of the associated structures, and landscape. It also requires that the light is shielded and is not directed at neighboring properties.
The lighting is to be compatible with the scale and intensity of uses while serving the entrance of the building and the walkways. The lighting shall not exceed 25 feet or the height of the tallest structure onsite, whichever is less.
Finding: The applicant included a lighting plan that shows four lights in the parking lot and five lights on the side of the building facing the parking lot. The narrative states: “Lighting will be downward-directed and shielded to minimize glare and will comply with ZDO Section 1005.04.” However, the application did not provide any support for that statement. A lighting study showing the extent of the three lights within 50 feet of the property boundary was not shown on the site plan and the specifications for the type of lights proposed with their brightness and coverage was not provided.
These criteria are not met.
ZDO Subsection 1005.05, Additional Requirements.
Requires projects to employ one design element per 20,000 square feet of site area.
Finding: Section 1005.05 requires applicants to employ one “Additional Requirement” for every 20,000 square feet of site area. The site area is approximately 6 acres with 9,500 square feet of structural area. The applicant did not specify the size of the parking area, but the site plan showed the structural area and parking lot to be about 1/3 of the 6 acre property or approximately 87,120 square feet. With that amount of site area the applicant needs to address 4 elements to increase passive solar usage or reduce surface water runoff. The applicant identified no design elements, other than using porous material for the parking area.
These criteria are not met.
Subsection 1005.06 Modifications. Modification of any standard identified in Subsections 1005.02 and 1005.03 may be approved as part of design review if the proposed modification will result in a development that achieves the purposes stated in Subsection 1005.01 as well or better than the requirement listed.
Finding: The applicant did not requested staff to consider modifications to any building or site design requirements
This criterion is not applicable.
10. ZDO Section 1006, Utilities, Street Lights, Water Supply, Sewage Disposal, Surface Water Management, and Erosion Control
Section 1006 addresses the coordinated installation of utilities that are consistent with the rules and regulations of the regulatory authority, including any required easements. Utility service lines are required to be underground unless otherwise prohibited by the utility district or company.
ZDO Subsection 1006.02, Street Lights
New road intersections are required to be lighted with street lights and annexation to the Clackamas County Service District No. 5 may be required.
Finding: The site is outside the Portland Metro Urban Growth Boundary and no new roads or intersections are proposed.
This criterion is not applicable.
ZDO Subsection 1006.03, Water Supply
Development which has a need for, or will be provided with, public or community water service shall install water service facilities and grant necessary easements pursuant to the requirements of the district or company serving the development. Preliminary statements of feasibility are needed from the public or community water service indicating that water is available at a capacity that will provide the required fire flows and adequately serve the proposed use. Any wells on the site must meet Oregon Revised Statutes (ORS) 537.665 and be properly abandoned. This Subsection of the ZDO contains the following specific requirement:
E. The following standards apply outside the Portland Metropolitan Urban Growth Boundary, Government Camp, Rhododendron, Wemme/Welches, Wildwood/Timberline, and Zigzag Village:
- Applicants shall specify a lawful water source for the proposed development, such as a public or community water system, certificated water right, or exempt-use well.
- If use of an exempt-use well is proposed, subdivisions—as well as the following types of development in a sensitive groundwater area: partitions, Type II replats, and industrial, commercial, or institutional development—must affirmatively demonstrate that:
- The subject aquifer is capable of sustaining the proposed development with sufficient potable water.
- The proposed development is not likely to unreasonably interfere with existing wells. "Unreasonably interfere" means that a proposed development will result in one or more senior groundwater appropriators being unable to obtain either the permitted or the customary quantity of groundwater, whichever is less, from a reasonably efficient well that fully penetrates the aquifer where the aquifer is relatively uniformly permeable. However, in aquifers where flow is predominantly through fractures, full penetration may not be required as a condition of finding substantial or undue interference.
- The proposed development is not likely to contribute to the overdraft of the affected aquifer.
- 1010.06 Signs in Residential Zones are limited to one sign that is less than or equal to eight square feet per side or six feet in height. It may be located within the required setback area of the district provided it is situated in a manner so as not to adversely affect safety, corner vision, and it may be illuminated.
Finding: The subject property is within the service boundary of Water Environment Services for surface water management only. Records indicate that the property is not served by a provider for water or sewer. The site is outside the Portland Metropolitan Urban Growth Boundary.
The applicant states in their narrative that “Potable water is available on site via an existing well, with a hose connection currently in use for operational needs and basic facility maintenance.”
The applicant did not provide evidence from the Clackamas Water master that the use would qualify as an exempt-use, or that there was a lawful water source on-site. The site is located within the Sherwood Wilsonville Groundwater Limited area. The proposed use is commercial or institutional pursuant to the definition in ZDO 202, if the well is an exempt well then a hydrogeologic review is needed to evaluate the suitability of the well for the proposed use and determine if the proposed development could contribute to the overdraft of the aquifer. No hydrogeologic review was provided and the applicant indicated that they provided some of the information needed to complete the application and no additional information would be provided.
This criterion is not met.
ZDO Subsection 1006.04, Sanitary Sewer Service.
All development that has a need for sanitary sewers shall install the facilities pursuant to the requirements of the district or company serving the development. Approval of a development that requires sanitary sewer service shall be granted only if the applicant provides a preliminary statement of feasibility from the sanitary sewage treatment service provider and the collection system service provider.
Finding: The site is not served by a sanitary sewer system.
This criterion is not applicable.
ZDO Subsection 1006.05, Onsite Wastewater Treatment
All development that requires onsite wastewater treatment shall receive approval for the system from the County prior to submittal of a land use application for development. Onsite wastewater treatment systems shall be installed pursuant to: Oregon Revised Statutes 454.605 through 454.745; Oregon Administrative Rules chapter 340, divisions 71 and 73; and the policies of the County. Inside Portland Metropolitan Urban Growth Boundary (UGB), Government Camp, Rhododendron, Wemme/Welches, Wildwood/Timberline, and Zigzag Village, the use of onsite wastewater treatment is prohibited except for limited situations. Middle housing developments, except for duplexes, are also prohibited from using onsite wastewater treatment.
Finding: The site is located outside of the UGB and the development is not for triplexes, quadplexes, townhouses, or cottage clusters in a residential zone. In the application, the applicant indicated that portable restrooms would serve the proposed use and did not provide any information related to the onsite wastewater treatment. The applicant has not submitted an approved authorization notice, because they were proposing portable restrooms. The Clackamas County Building and Septic Programs would need to approve the use of the portable restrooms for year-round recreational use.
The underlying zone would allow permanent restrooms to be constructed with the appropriate building and septic permits. If a permanent restroom is required by the Clackamas County Building and Septic Programs then under the relevant statutes and administrative rules, approval to reconnect, increase the flow, or change the use of a lawfully existing onsite wastewater treatment system requires approval of an authorization notice. An authorization notice would be needed to allow the proposed development to connect to the existing system, contingent on modifications being made to that system as detailed in the authorization notice. Construction of the required modifications to the system must comply with the statutes and administrative rules cited above and administered by the Clackamas County Septic Program. Conditions of approval will require such compliance.
These criteria can be met as conditioned.
ZDO Subsection 1006.06, Surface Water Management.
Positive drainage and adequate conveyance of surface water shall be provided from roofs, footings, foundations, and other impervious or near-impervious surfaces to an appropriate discharge point. Approval of a development shall be granted only if the applicant provides a preliminary statement of feasibility from the surface water management regulatory authority. The statement shall verify that adequate surface water management, treatment and conveyance is available to serve the development or can be made available through improvements completed by the developer or the system owner.
Finding: Clackamas Water Environment Services is the surface water management authority in this area; a preliminary statement of feasibility was provided by the applicant. The service provider letter was not signed and it is not clear whether a digital signature was lost between WES and the submittal for the application since there are notes indicating additional information is needed before it is known whether the proposed surface water management is adequate for treatment, and conveyance. However, there was check beside the note that surface water management can be made available through improvements completed by the developer or the system owner with conditions. The evidence in the record is insufficient to determine if there is sufficient surface water management proposed.
This criterion is not met.
11. ZDO Section 1007, Roads and Connectivity
The location, alignment, design, grade, width, and capacity of all roads shall be planned, coordinated, and controlled by the Department of Transportation and Development and shall conform to Section 1007, Chapters 5 and 10 of the Comprehensive Plan, and the Clackamas County Roadway Standards. Where conflicts occur between Section 1007, the Comprehensive Plan, and the Clackamas County Roadway Standards, the Comprehensive Plan shall control.
Right-of-way dedications and improvements shall be required of all new developments, including partitions, subdivisions, multifamily dwellings, two- and three-family dwellings, condominiums, single-family dwellings, and commercial, industrial, and institutional uses, as deemed necessary by the Department of Transportation and Development and consistent with Section 1007, Chapters 5 and 10 of the Comprehensive Plan, and the Clackamas County Roadway Standards.
Developments shall comply with the intersection sight distance and roadside clear zone standards of the Clackamas County Roadway Standards.
Transportation Facilities Concurrency applies to the following development applications, with exceptions: design review, subdivisions, partitions, and conditional uses.
Finding: The road serving the development is inside Washington County’s jurisdiction. The applicant failed to provide documentation from Washington County that the road was safe, and could withstand the increase in traffic from the proposed use. There was no traffic study or traffic impact statement from a transportation engineer in the file. Thus, there is no evidence in the record for staff to determine if the capacity and safety of the road is sufficient for the proposed use. The applicant indicated coordination with Washington County regarding roadway access was ongoing.
These criteria are not met.
12. ZDO Section 1009, Landscaping,
The location, type, design, maintenance, and amount of landscaping is subject to the requirements of this section. Buffering and screening as well as parking lot landscaping apply to the proposed use.
Finding: Table 1009-1: Minimum Landscaped Area identifies that for the RRFF-5 zone the minimum requirement for conditional uses is that 25% of the site is landscaped. The landscaping plan submitted by the applicant show a buffer of trees along the northern edge of the property between the parking lot, and adjacent residentially zoned properties to the north. However, the parking plan shows more than 15 parking spaces and as addressed in relation to ZDO 1015 above, additional parking spaces are needed. The applicant did not identify in the landscaping plan how the surface parking area would be landscaped as required by 1009.03. The applicant proposed to use existing landscaping and provided no information on the maintenance of the landscaping that will be needed in the parking area.
These criteria are not met.
12. ZDO Section 1010, Signs
Finding: The standards of Section 1010.06(B) apply to the development proposed in the Rural Residential zone; however, the applicant has not indicated that there will be any signage provided with this development. At this time the standards of this section are not applicable, but any future signage on site shall comply with this section. Staff recommends that a condition of approval be imposed to offer guidance on allowed signage should the applicant choose to provide signage at a later date.
As proposed, these standards are not applicable.
13. ZDO Section 1015, Parking and Loading
Outside the Urban Growth Boundary (UGB), areas used for parking, loading, and maneuvering of vehicles shall be surfaced with screened gravel or better, and shall provide for suitable drainage [1015.01(B)]. Off-street parking areas are governed by Subsection 1015.02(A) and minimum automobile parking space requirements are provided in Table 1015-1.
Finding: The parking plan shows 20 parking spaces with 8,000 square feet of gym space and 1,500 square feet of additional area for storage and office use. ZDO Table 1015-1 identifies that for sports clubs/Recreation facilities 4.3 parking spaces are needed per 1,000 square feet of gross leasable area. Thus for 9,500 square feet of area used for the recreation facility 41 parking spaces are needed. The site plan did not show 41 parking spaces or address how the extra parking spaces would fit on the site. The area identified for parking appears to be only half used for the 20 spaces in a gravel lot. Thus, it is likely the site has capacity for the additional parking spaces without developing outside the northern 1/3 of the property. The Transportation and Engineering program will review any site development of parking and provided the following comments: “a Development Permit is required from the Engineering Division for review and approval of parking, access, circulation, stormwater, erosion control, and related site improvements.”
The applicant is required to provide adequate on-site circulation for the parking and maneuvering of all vehicles anticipated to use the site in accordance with ZDO Section 1015 and applicable Roadway Standards requirements. The minimum access road must meet the roadway standards of Clackamas County, within an unobstructed clear zone for sight distance that is approved by Washington County.
As conditioned, this criterion can be met.
14. ZDO Section 1021, Solid Waste and Recyclable Material Collection
Outlines the standards for refuse and recycling for commercial developments.
Finding: The requirements and standards of Section 1021 are applicable to an “institutional use”; The facility includes training and administrative offices, therefore it is anticipated that garbage or recycling will be generated by this development. The site will be visited by 30 visitors for volleyball and 30 visitors for basketball Monday through Friday. Thus 60 trainees and their guests will be using the site. Based on the scope of work of the proposal staff can construe that there is need for solid waste and recycling material collection on site, and therefore compliance with Section 1021 is required. A franchise hauler must have the ability to pick up the trash and recycling generated by the proposed use. Therefore, there will need to be trash and recycling enclosures that are accessible by the franchise hauler and built to meet the pad requirements and the other items required in Section 1021. No evidence was provided on where this would be located or that trash and recycling service would be provided by a franchise hauler as required.
These criteria are not met.
15. ZDO Section 1203 Conditional Uses
ZDO Subsection 1203.01, Purpose and Applicability
Section 1203 is adopted to provide standards, criteria, and procedures under which a conditional use may be approved.
Finding: The applicant submitted a conditional use application for a recreational facility that includes sports courts. The RRFF-5 Zone identifies recreational uses as a Conditional Use. This criterion is met.
ZDO Subsection 1203.02, Submittal Requirements
Finding: This application includes a site plan, application fee, and a completed land use application form application addressing the criteria in ZDO Section 1203. The application was deemed complete on September 4, 2025 after receiving a signed form indicating the applicant provided some of the missing information and would not be providing additional evidence.
The applicant provided preliminary statements of feasibility for surface water management., although the digital signature appears to have been lost in the submittal. No authorization was received from the septic and onsite wastewater program since the applicant proposes to use portable restrooms to serve the development. No indication was received from the Water master or a hydrologist regarding whether there was a lawful water source with the capacity for this proposed use.
This criterion is not met.
ZDO Subsection 1203.03, General Approval Criteria
1203.03(A): The use is listed as a conditional use in the zoning district in which the subject property is located.
Finding: The applicant submitted a conditional use application for a recreational uses including sports courts. The RRFF-5 Zone identifies recreational uses as a Conditional Use.
This criterion is met.
1203.03(B): The characteristics of the subject property are suitable for the proposed use considering size, shape, location, topography, existence of improvements and natural features.
Finding: The subject property is about 6 acres in size. The applicant provided site plans showing parking spaces, landscaping, and structures in the upper 1/3 of the property. The parking plan shows 20 parking spaces with 8,000 square feet of gym space and 1,500 square feet of additional area for storage and office use. ZDO Table 1015-1 identifies that for sports clubs/Recreation facilities 4.3 parking spaces are needed per 1,000 square feet of gross leasable area. thus for 9,500 square feet of area used for the recreation facility 41 parking spaces are needed. The site plan did not show 41 parking spaces or address how the extra parking spaces would be fit into the site.
The applicant states:
“The building is sited in the northern portion of the property on relatively flat terrain, allowing for safe access and operation while preserving the steep-slope areas in the southern half of the lot for natural open space. The parcel’s size and layout support the proposed use without crowding the site.”
Therefore, the shape, size, topography, location, and existing improvements show the site is suitable for 20 parking spaces but it is not clear how the topography or tree protection would impact the addition of 20 more parking stalls. This criterion can be met as conditioned.
1203.03(C): The proposed use is consistent with Subsection 1007.07, and safety of the transportation system is adequate to serve the proposed use.
1007.07 TRANSPORTATION FACILITIES CONCURRENCY
A. Subsection 1007.07 shall apply to the following development applications: design review, subdivisions, partitions, and conditional uses.
B. Approval of a development shall be granted only if the capacity of transportation facilities is adequate or will be made adequate in a timely manner. The following shall be exempt from this requirement:
1. Development that is located:
a. In the Light Industrial, General Industrial, or Business Park District; and b. North of the Clackamas River; and
c. West of Highway 224 (south of Highway 212) or 152nd Drive (north of Highway 212); and
d. South of Sunnyside Road (east of 82nd Avenue) or Harmony Road (west of 82nd Avenue) or Railroad Avenue (west of Harmony Road); and e. East of Interstate 205 (south of Milwaukie Expressway) or the city limits of Milwaukie (north of the Milwaukie Expressway).
2. Modification or replacement of an existing development (or a development that has a current land use approval even if such development has not yet been constructed) on the same property, provided that an increase in motor vehicle traffic does not result;
3. Unmanned utility facilities, such as wireless telecommunication facilities, where no employees are present except to perform periodic servicing and maintenance;
4. Mass transit facilities, such as light rail transit stations and park-and-ride lots;
5. Home occupations to host events, which are approved pursuant to Section 806; and
6. Development in Government Camp that is otherwise consistent with the Comprehensive Plan land use plan designations and zoning for Government Camp.
Finding: The proposed use is a conditional use that is not identified as exempt from concurrency. The applicant provided no evidence that concurrency or safety of the transportation system could be met by the proposal. No documentation from Washington County was included in the application materials. The applicant provided no information on driveway spacing, sight distance, or transportation system capacity.
This criterion is not met.
1203.03 D: The proposed use will not alter the character of the surrounding area in a manner that substantially limits, impairs, or precludes the use of surrounding properties for the primary uses allowed in the zoning district(s) in which surrounding properties are located.
Finding: The applicant does included a vicinity map that shows wine provider, stables, and decking as potential uses in the surrounding area.
The narrative also states:
“Surrounding properties are primarily zoned RRFF-5 (Rural Residential Farm Forest, 5-acre), with rural residential and agricultural uses in the vicinity. The surrounding area also includes limited small-scale business and winery activity consistent with the area’s rural development pattern.” and
“The proposed private indoor basketball and volleyball training facility will not alter the character of the surrounding rural area in a manner that substantially limits, impairs, or precludes the use of surrounding properties for their primary purposes. The facility is located entirely within an existing building that meets all required setbacks (Front/W: 30′; Sides/N & S: 10′; Rear/E: 10′), providing a physical buffer from neighboring properties.”
Using the plans submitted it appears that the building is proposed for expansion to include offices and storage, so the use will not be located entirely within an existing building. However, using the narrative provided, staff agree that the use with the required buffers and recommended conditions of approval, is unlikely to impair, or preclude the use of surrounding properties from rural residential or farm and forest uses that are the primary uses in the RRFF-5 zone for the properties surrounding the site in Clackamas County.
This criterion is met.
1203.03 E: The proposed use is consistent with the applicable goals and policies of the Comprehensive Plan.
Finding: The applicant indicated that the use meets the Clackamas County Comprehensive Plan: Goal 6 - Land Use and Rural Development, Goal 9 - Economic Development, Goal 11 - Public Facilities and Services; and Goal 12 – Transportation. It is unclear what chapters of the Comprehensive Plan the applicants were consulting to identify those goals. For instance, Comprehensive Plan Chapter 7 focuses on Public Facilities and Services, and the goals are not numbered. Policy 7.A.11 is “Allow DEQ approved sewage disposal systems in "Agricultural" and "Forest" designated areas if:” which has no bearing on the proposed recreational use. Thus, staff was unable to find Goal 11, and is unclear how the use meets Goal 11 for Public Facilities and Services. The general statements and evidence in the application was insufficient to determine if the application was consistent with the Goals and Policies of the Comprehensive Plan.
This criterion is not met.
1203.03 F: The proposed use complies with any applicable requirements of the zoning district and any overlay zoning district(s) in which the subject property is located, Section 800, Special Use Requirements, and Section 1000, Development Standards.
Finding: As noted above, there is no Section 800 that applies to the recreational use including sports courts and no overlays on the property.Reviewing the Development Standards in Section 1000 found that many of the criteria are not met. Thus, the proposed use does not comply with all of the applicable requirements.
This criterion is not met.
ZDO Subsection 1203.04, VCS District Approval Criteria
In addition to the standards and criteria in Subsection 1203.03, a conditional use—except a wireless telecommunication facility—in the VCS District shall be subject to the following standards and criteria:
Finding: The subject property is in the Rural Residential Farm and Forest 5 acre District.
These criteria are not applicable.
ZDO Subsection 1203.05, Approval Period and Time Extension
- Approval of a conditional use is valid for four years from the date of the final decision. If the County's final decision is appealed, the approval period shall commence on the date of the final appellate decision. During this four-year period, the approval shall be implemented, or the approval will become void.
- Implemented means all major development permits shall be obtained and maintained for the approved conditional use, or if no major development permits are required to complete the development contemplated by the approved conditional use, implemented means all other necessary County development permits (e.g., grading permit, building permit for an accessory structure) shall be obtained and maintained. A major development permit is:
- A building permit for a new primary structure that was part of the conditional use approval; or
- A permit issued by the County for parking lot or road improvements required by the conditional use approval.
- Implemented means all major development permits shall be obtained and maintained for the approved conditional use, or if no major development permits are required to complete the development contemplated by the approved conditional use, implemented means all other necessary County development permits (e.g., grading permit, building permit for an accessory structure) shall be obtained and maintained. A major development permit is:
- If the approval of a conditional use is not implemented within the initial approval period established by Subsection 1203.05(A), a two-year time extension may be approved pursuant to Section 1310, Time Extension.
Finding: This is informational only.
ZDO Subsection 1203.06, Discontinuation
If a conditional use is implemented pursuant to Subsection 1203.05 and later discontinued for a period of more than five consecutive years, the conditional use shall become void.
Finding: This is informational only.
RECOMMENDED CONDITIONS OF APPROVAL:
If the Hearings Officer moves to approve the application, staff recommends the following Conditions of Approval:
The conditions listed are necessary to ensure that approval criteria for this land use permit are satisfied. Where a condition relates to a specific approval criterion, the code citation for that criterion follows in parentheses. At all times, the use shall be sited and conducted in compliance with these conditions of approval. Noncompliance may result in code enforcement action or revocation of this permit.
- Approval of this land use permit is based on the submitted written narrative and plan(s) filed with the County on April 23, 2026 and additional documents submitted on June 1, 2026, and June 3, 2026. No work shall occur under this permit other than which is specified within these documents, unless otherwise required or specified in the conditions below. It shall be the responsibility of the property owner(s) to comply with these documents and the limitation of any approval resulting from the decision described herein.
- The conditional use approval is valid for four (4) years from the date of the final written decision (ZDO 1203.05). During this four year period, the approval shall be implemented, or the approval will become void. “Implemented” means all major development permits shall be obtained and maintained for the approved conditional use, or if no major development permits are required to complete the development contemplated by the approved conditional use, “implemented” means all other necessary County development permits (e.g. grading permit, building permit for an accessory structure) shall be obtained and maintained. A “major development permit” is:
- A building permit for a new primary structure that was part of the conditional use approval; or
- A permit issued by the County Engineering Division for work in the right of way or road improvements required by the conditional use approval.
- If the approval of a conditional use is not implemented within the initial approval period established by Subsection 1203.05(A), a two-year time extension may be approved pursuant to Section 1310, Time Extension. [ZDO 1203.05]
- If a conditional use is implemented pursuant to Subsection 1203.05 and later discontinued for a period of more than five consecutive years, the conditional use shall become void. [ZDO 1203.06]
- Permanent restrooms can be built to serve the recreational use with the appropriate building and septic approvals. [ZDO 316.04]
- The surfaces of metal exterior building materials that are subject to rust or corrosion shall be coated to inhibit such rust and corrosion, and the surfaces of metal exterior building materials with rust or corrosion shall be stabilized and coated to inhibit future rust and corrosion. [1005.03(E)]
- The height of pole-mounted outdoor light fixtures shall not exceed 25 feet. At entrances, outdoor lighting shall be glare-free. Entrance lighting may not exceed a height of 12 feet and must be directed downward. [1005.04(A)]
- The proposed development is located within the service area of Water Environment Services for surface water and those utilities shall be installed consistent with the rules and regulations of Water Environment Services. [ZDO 1006.01]
- The applicant shall install the utilities and utility easements pursuant to the requirements of the district, agency, department, or company serving the development. Utility service lines shall be installed underground unless a letter from the utility district verifies that underground lines are prohibited by their regulations. [ZDO 1006.01]
- Prior to approval of a building permit for the proposed development, if permanent restrooms will be used, an approved authorization notice or septic construction permit for an onsite wastewater treatment system to serve the development must be approved. Final inspection of the system, shall be obtained from the Septic Program. [ZDO 1006.04(A)]
- Prior to approval of a building permit for the proposed development, the enclosures for solid waste and recycling will have to be designed for compliance with 1021. The applicant must provide a site plan showing the location of the enclosure, along with designs for the pad. Evidence that the requirements of 1021 are met will be verified through approval from the Clackamas County Sustainability Program [ZDO 1021]
- The applicant must obtain a development permit from the Engineering Division for on-site access, parking lot development, and related surface water management. [ZDO 1007.01; 1015; and 1203.03(C)]
- The applicant shall submit plans showing parking that complies with ZDO 1015 and has pedestrian walkways delineated that comply with ZDO 1005. [1005.02(D)]
- The portion of the access onto SW Brookman Road that is located within Clackamas County is required to be constructed to Clackamas County Roadway Standards. [ZDO 1203.03(C) and ZDO 1007.01(C)(4)]
- The applicant shall provide and maintain the minimum intersection sight distance at the proposed driveway intersection with SW Brookman Road. Intersection sight distance shall be free of plantings at maturity, retaining walls, embankments, trees, fences, or any other objects that obstruct vehicular sight distance. [ZDO 1203.03(C) and ZDO 1007.02(D)]
- Prior to Certificate of Occupancy: The applicant shall construct improvements along the entire site frontage of SW Brookman Road to meet Washington County Roadway Standards, as demonstrated through an approved development permit and stamped plans from Washington County. [1007.02(D)]
Advisory Notes
Advisory notes are not a part of the decision on this land use permit. The items listed below are not conditions of land use approval and are not subject to appeal. They are advisory and informational only but may represent requirements of other agencies/departments. As such, they may be required by these other agencies/departments in order to complete your proposed development.
I. Clackamas County Development Engineering has reviewed the proposal and has provided the following advisory notes.
- Prior to site development, construction, or installation of any Development Engineering improvements: a Development Permit is required from the Engineering Division for review and approval of parking, access, circulation, stormwater, erosion control, and related site improvements. The Permit shall be obtained prior to commencement of site work. To obtain the permit, the applicant shall submit construction plans prepared and stamped by an Engineer registered in the State of Oregon, or plans acceptable to the Engineering Division, and pay a plan review and inspection fee. The fee will be calculated as a percentage of the construction cost if it exceeds the minimum permit fee. The minimum fee and the percentage will be determined by the current fee structure at the time of the Development Permit application.
- The applicant shall provide adequate on-site circulation for the parking and maneuvering of all vehicles anticipated to use the site, as follows:
- Adequate on-site circulation shall be provided for the parking and maneuvering of all vehicles anticipated to use the site.
- All parking and maneuvering areas shall be surfaced with screened gravel or better, per Clackamas County Standard Drawing R100.
- Parking spaces shall meet minimum dimensional requirements of ZDO Section 1015, and Clackamas County Standard Drawings P100 or P200, as applicable. The plans shall list the number of parking spaces required and the number of parking spaces provided. The applicant shall label all compact, disabled, and standard parking spaces provided.
- All curbs shall typically be type "C", or curb and gutter if curb line slope is less than one percent, if they carry, direct or channel surface water. Alternative curbs will be considered when it is determined by the Clackamas County Department of Transportation and Development that type “C” curbs or curb and gutter are not appropriate. Extruded curbs for carrying, directing or channeling surface water, or used as a vehicle wheel stop, shall not be allowed.
- The applicant shall show the paths traced by the extremities of anticipated large vehicles (delivery trucks, fire apparatus, garbage and recycling trucks), including off-tracking, on the site plan to insure adequate turning radii are provided.
- Fire access lanes shall be clearly identified and maintained. Where required, fire lanes shall be striped and signed “No Parking – Fire Lane” in accordance with Fire District requirements.
- Handicapped (ADA) parking spaces and adjacent accessible areas shall be paved with asphalt concrete or an equivalent approved by Clackamas County Engineering staff, as required by the Building Department.
- Drainage facilities for site improvements shall be designed and constructed in conformance with Clackamas County Roadway Standards Chapter 4.
- Prior to site development or commencement of the approved conditional use, as applicable, the applicant shall submit to Clackamas County Engineering Office:
- Written approval from Washington County for use of the existing driveway/access onto SW Brookman Road. The approval shall address whether the existing access is acceptable for the proposed use and shall identify any required access improvements, sight distance requirements, or permitting requirements within the SW Brookman Road right-of-way.
- Written approval from the Tualatin Valley Fire & Rescue for the planned access, circulation, fire lanes and water source supply. The approval shall be in the form of site and utility plans stamped and signed by the Fire Marshal.
- Written approval from the Clackamas County Engineering for surface water management facilities and erosion control measures, as applicable.
- A set of site improvement construction plans, in conformance with Clackamas County Roadway Standards Section 140, shall be submitted to Clackamas County's Engineering Office and obtain written approval, in the form of a Development Permit.
II. Water Environment Services has reviewed the proposal and has provided thefollowing information on their requirements and review process.
- Authority (Rules, Section 2): Clackamas Water Environment Services (“WES” or “District”) is an intergovernmental entity formed pursuant to Oregon Revised Statutes Chapter 190 for the purpose of providing regional sewerage works, including all facilities necessary for collecting, pumping, treating, and disposing of sanitary or storm sewage within its boundaries. Properties located within the WES service area shall be subject to WES Rules and Regulations, 2023, Ordinance No. 02-2023. These Rules and Regulations shall apply to any property that discharges or requests to discharge, via connection request, development permit, or change in use, to the District’s public sanitary sewer system or public stormwater system, to groundwater, or to surface waters within District boundaries.
- Water Environment Services Sanitary Standards, April 2023
- Water Environment Services Stormwater Standards, April 2023
- Water Environment Services Buffer Standards, April 2023
- Connection Permit Required (Rules, Section 4.2): A permit shall be required to connect to the District system, including, but not limited to a Service Connection, pipes, pollution reduction manholes, and detention facilities, whether constructed or natural. Before connecting to the District system, a permit authorizing such connection shall first be secured from the District and all applicable fees paid.
- Submittals (Rules, Section 7.4.5): The Applicant shall submit development plans prepared by a licensed professional engineer registered in the State of Oregon directly to WES for plan review and approval. Review of sanitary sewer and stormwater management plans by WES is a separate review process from any other County department or external agency. All sanitary sewer and stormwater plan submittals - including plans, reports, calculations, and supporting materials - shall be submitted directly to WES via email to WES-planreview@clackamas.us either as attachments or as links to cloud-based file storage for upload.
- NOTE: Submittals that are incomplete or missing required information may be rejected or should anticipate review and/or approval delays until all required materials have been received. The applicant is responsible for ensuring submittal completeness prior to requesting WES review. The duration and number of plan review cycles required for approval are dependent on the completeness and technical adequacy of the applicant’s submittals and the ability to clearly demonstrate compliance with District Rules and Design Standards.
- Rates, Charges, and Billings (Rules, Section 5)
- Plan review fees shall apply at the following rates: The total fee is equal to 4% of the construction cost for all stormwater management related facilities. A $400.00 minimum is due with the first plan submittal.
- Erosion Protection and Sediment Control : $460.00
- Applicability (Rules, Section 7.2): WES Rules and Regulations shall apply to any property that discharges or requests to discharge, via connection request, development permit, or change in use, to the District’s public stormwater system, to groundwater, or to surface waters within District boundaries.
- Stormwater Review (Rules, Section 7.4.2): All development and redevelopment activities that result in 5,000 sf or greater of new or replaced impervious surface area, cumulative over the last three years, are subject to stormwater review by WES including, but not limited to, developments that are subject to land use review and building permitting processes.
- Submittals: Upon land use approval, the Applicant shall submit a Stormwater Management Plan (SWM Plan) prepared by a registered professional engineer directly to WES for plan review and approval. The SWM Plan shall demonstrate stormwater management facilities (SMF) meet the technical standards found in the Stormwater Standards, including sizing methods and calculations. Submittal requirements are listed in Appendix A – Plan Submittals (a. thru m.). The submittal package shall include:
- Complete civil construction plans for all onsite and offsite improvements, including site plans and applicable detail drawings
- Erosion Protection and Sediment Control Plan
- Stormwater Management Report, including:
- The engineered or BMP Sizing Tool method used to size the stormwater facilities.
- A Storm Drainage System/Hydrologic and Hydraulic Calculations Report
- Hydrology and hydraulic calculations with drainage area maps
- Tributary drainage areas calculated in table form and identified on maps
- Geotechnical Report, including Infiltration Testing, Soils Report, and Geology Report
- Infiltration Test Data Table (Appendix A – Table 19)
- Storm service connection drawings
- WES EPSC permit application
- Stormwater facilities Operations and Maintenance Plan
- Development Policy (Section 3.2): Requirements for development of a property or a tract of land include, but are not limited to, the following:
- All SMFs shall be inspected by WES staff prior to notice of acceptance or project completion.
- The applicant shall execute and record an Operations and Maintenance (O&M) Plan for any stormwater facilities on private property to ensure the long-term functionality of the SMF.
- Stormwater Management Performance Standards (Section 6.1):
- Flow Control: To design for flow duration matching, a hydrologic/hydraulic analytical model capable of performing a continuous simulation of peak flow rates from local long-term rainfall data shall be used to determine the peak flow rates, recurrence intervals, and durations. SMFs shall be designed so that the duration of peak flow rates from Post-Development Conditions shall be less than or equal to the duration of peak flow rates from pre-development conditions for all peak flows between 42 percent of the 2-year peak flow rate up to the 10-year peak flow rate.
- WES has developed a BMP Sizing Tool to assist developers in meeting flow duration matching requirements customized to Clackamas County conditions. The Tool sizes facilities so that post-development peak flow durations will match the pre-development peak flow durations ranging from 42% of the 2-year to the 10-year flows, as determined by HSPF continuous rainfall model simulation.
- Water Quality: SMFs shall be designed to capture and treat 80 percent of the average annual runoff volume, to the maximum extent practicable with the goal of 80 percent total suspended solids removal. Based on local rainfall frequency and intensity, the required treatment volume equates to a Water Quality Design Storm of 1.0 inch over 24 hours.
- The water quality facility shall use either an approved vegetated SMF or an approved Proprietary Stormwater Treatment Device (See Section 6.5.10). The District allows the use of Proprietary Stormwater Treatment Devices that have a General Use Level Designation (GULD) as certified by the Washington State Department of Ecology TAPE Program.
- Flow Control: To design for flow duration matching, a hydrologic/hydraulic analytical model capable of performing a continuous simulation of peak flow rates from local long-term rainfall data shall be used to determine the peak flow rates, recurrence intervals, and durations. SMFs shall be designed so that the duration of peak flow rates from Post-Development Conditions shall be less than or equal to the duration of peak flow rates from pre-development conditions for all peak flows between 42 percent of the 2-year peak flow rate up to the 10-year peak flow rate.
- SMF Sizing Methods (Section 6.2)
- Infiltration (Section 6.2.1): The Applicant shall conduct infiltration testing at the locations and depths of the proposed SMFs and establish a design infiltration rate as described in Section 6.2.1 and Appendix A. For sites with limiting conditions, document the infiltration limitations and design SMFs that do not use infiltration.
- All developments with more than 10,000 sf of new or redeveloped impervious area shall follow the Professional Method testing criteria outlined in Appendix A.
- Testing results shall be submitted on the District’s Infiltration Test Data Table form (Table 19 – Appendix A) following the identified testing procedures.
- Sites that can fully infiltrate the 10-year, 24-hour design storm: When a SMF is designed to fully infiltrate the 10-year, 24-hour Design Storm and has an approved point of discharge, the facility is assumed to meet the flow control performance standard of Section 6.1.2. Emergency overflow pathway requirements shall apply (Section 6.1.3). When a rain garden, planter, swale, or pond is designed to fully infiltrate the 10-year, 24-hour Design Storm, the facility is also assumed to meet the water quality performance standard.
- Sites that cannot fully infiltrate the 10-year, 24-hour design storm: Flow control facilities designed with partial or no infiltration shall include an underdrain, control structure, and overflow system to manage the release rates from the facility to an approved point of discharge. Release rates from the facility shall meet the flow control performance standard in Section 6.1.2. Water quality facilities shall be designed to capture and treat the first 1-inch of stormwater runoff from a 24-hour storm event.
- A BMP Sizing Tool Report shall be submitted with the Stormwater Report. Orifice sizes for SMFs shall be specified by the BMP Sizing Tool results.
- The final grading plan shall identify all Drainage Management Areas (DMA). A separate sizing analysis shall be performed on each DMA.
- Infiltration (Section 6.2.1): The Applicant shall conduct infiltration testing at the locations and depths of the proposed SMFs and establish a design infiltration rate as described in Section 6.2.1 and Appendix A. For sites with limiting conditions, document the infiltration limitations and design SMFs that do not use infiltration.
- General Facility Design Requirements (Section 6.4): The following general design requirements shall apply to all SMFs. Additional facility specific design criteria shall apply, in accordance with Section 6.5.
- Stormwater management facilities shall be accurately sized for the total impervious area resulting from the proposed development, including all onsite structures and hardscape and any offsite road improvements required by the local road authority.
- Drainage basin maps shall identify runoff within and upstream of the development.
- Design of surface water and stormwater systems must include provisions to control runoff from impervious and pervious areas within and upstream of the development without exceeding capacities of available facilities and downstream drainageways.
- The minimum setback for a stormwater facility shall be 5 feet from a property line, unless more distance is specified by the Developer’s Engineer, geotechnical engineer, and/or by local and state minimum setback requirements.
- Provide individual plan view and cross section details for each proposed facility. Cross sections shall label all elevations in the flow control as well as elevations of each layer of rock, soil, above ground storage, perf pipe, etc.
- The minimum setback for a stormwater facility shall be 5 feet from a property line.
- Stormwater Management Facility Planting Plan (Section 6.4.5 and Appendix A and B): The SWM Plan shall provide planting information for each vegetated SMF based on requirements of the Standards, including:
- Vegetation shall be installed such that 100 percent vegetative cover is achieved through a mix of herbaceous, groundcover, and shrubs.
- Plans shall identify the temporary irrigation strategy to be used during the plant establishment period.
- Points of Discharge (Section 7.2.1): The Applicant shall identify a proposed point of discharge.Any connection to a public or private piped downstream storm drainage system shall be approved by the District.
- Downstream Analysis (Section 7.2.4): A Qualitative downstream analysis shall be required for any project that discharges stormwater runoff to a natural or manmade storm drainage system.
- The analysis shall evaluate the offsite storm drainage system to the location where the project site contributes less than 15 percent of the upstream drainage area contributing to a public storm drainage system line or drainage channel, or a location 1,500 feet (approximately ¼-mile) downstream of the discharge point from the project site, whichever is greater.
- The engineer shall physically inspect the existing onsite and offsite storm drainage systems and outfalls in the project area for each discharge location for existing or potential problems and drainage features, in accordance with the criteria of Section 7.2.4.
- Emergency Overflow Pathway (Section 6.1.3): Grading plans shall clearly identify a 100-year overland emergency overflow pathway that allows runoff from large storm events to discharge without risk of injury or property damage. The emergency overflow pathway must be incorporated into the design to show how flow will escape from the site during rainfall events larger than the design storm and/or from failure of the primary stormwater storm drainage system. The pathway shall be identified on the grading plan using flow arrows.
- Operations and Maintenance Plans (Section 9.2): An O&M Plan shall be required for all permanent SMFs in accordance with the plan elements noted in Section 9.2.2 and the facility design and maintenance specifications in Appendix B. The O&M Plan and associated agreements, covenants, and easements shall be reviewed prior to District approval of the SWM Plan.
- Privately Owned and Maintained Facilities (Section 9.3) A Maintenance Covenant shall be recorded into the land record prior to final plan and/or plat approval. The O&M Plan shall be included as an exhibit in the maintenance covenant. The maintenance covenant shall identify private maintenance responsibilities for any shared SMFs and shall provide public access rights to inspect the facility and ensure that it is maintained in proper working condition.
- Erosion Prevention and Sediment Control Permits (Section 8.2.3): An EPSC Permit shall be required prior to placement of fill, site clearing, or land disturbances, including but not limited to grubbing, clearing or removal of ground vegetation, grading, excavation, or other activities, any of which results in the disturbance or exposure of soils covering an area of 800 sf or greater. No visible or measurable erosion shall leave the property during development, construction, grading, filling, excavating, clearing, or other activity that accelerates erosion, as required by water quality standards set forth in OAR 340-41-445 thru 470.
Actions
X Closed Hearing:
X Left the Record Open:
- Record left open until 4:00 p.m. on September 24, 2026 for anyone to submit additional written evidence, argument, or testimony;
- Record left open an additional 3 week(s), until 4:00 p.m. on October 15, 2026 for any participant to respond to new evidence submitted during the prior open-record period; and
- Record left open an additional 1 week(s), until 4:00 p.m. on October 22, 2026 for the applicant to submit final written argument in support of the application.
- Decision expected by November 5, 2026.