 Translate




Attend the meeting
- Join via Zoom
Webinar ID: 847 2135 4843
Phone: 971-247-1195
Free language assistance services are available for this meeting. Contact Darcy Renhard at drenhard@clackamas.us or 503-742-4545 (48-hour notice needed).
Notice
Applicant: Rex Atkinson
Property Owner: Tina Horn
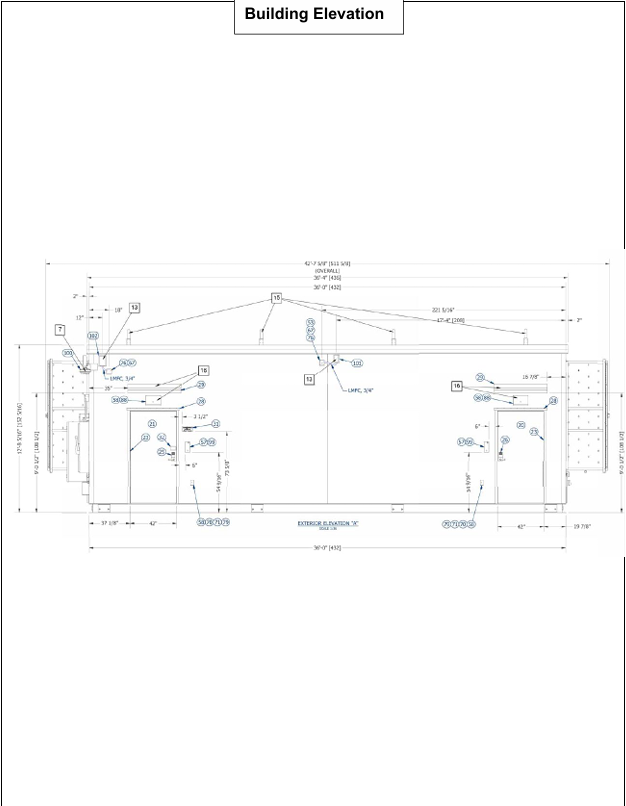
Proposal: Conditional Use Review for a utility facility otherwise not listed for a two single story, unmanned 864 SF premanufactured fiber optic utility building(s) that will act as an infrastructure component to their underground fiber-optic network. The building(s) are a precast concrete building with a smooth gray painted finish, that is set on and anchored to a concrete foundation. There will be no antennas, towers, or dishes at the site for these buildings. The facility will be an unoccupied facility that is not open to the public and locked at all times. Access is only permitted by trained and authorized service personnel on a very infrequent basis. The building(s) will be within a 110x86 fence lease area that will also include ground equipment and two generators.
Applicable Zoning and Development Ordinance Criteria: Sections, 202 Definitions, 316 (RRFF-5 Base Zone), 1000s (Development Standards) and 1203 (Conditional Uses). These criteria may be viewed online.
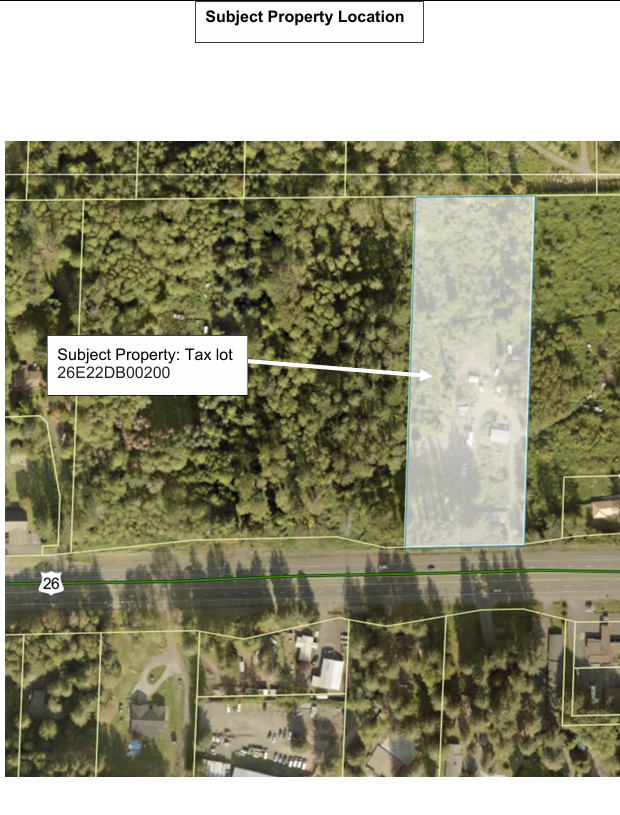
Site Address and/or Location: 59565 E Hwy 26, Sandy, 97055
Assessor’s Map: T2S, R6E, Section 22DB, Tax Lot(s) 00200, W.M.
Property Size: 4.30 acres
Zoning: Rural Residential Farm Forest – 5 acre
How to obtain additional information
Staff Contact: Aldo Rodriguez; 503-742-4541 or arodriguez@clackamas.us
A copy of the application, all documents and evidence submitted by or on behalf of the applicant, and applicable criteria are available for inspection at no cost. In addition, a staff report on the application will be available for inspection at no cost at least seven days prior to the hearing. Copies may be purchased at the rate of $2.00 per page for 8 1/2" x 11" or 11" x 14" documents, $2.50 per page for 11" x 17" documents, $3.50 per page for 18" x 24" documents and $0.75 per sq ft with a $5.00 minimum for large format documents, or you may view these materials:
- By emailing or calling the staff contact; or
- View online through Accela. After selecting the "Planning" tab, enter the File Number to search. Select Record Info and then select "Attachments" from the dropdown list, where you will find the submitted application.
Community Planning Organization for Your Area: The following recognized Community Planning Organization (CPO) has been notified of this application and may develop a recommendation. You are welcome to contact the CPO and attend their meeting on this matter, if one is planned. If this CPO currently is inactive and you are interested in becoming involved in land use planning in your area, please contact Clackamas Clackamas County Community Engagement at communityinvolvement@clackamas.us. CPO: Hoodland CPO Contact: Marti Browne, email: Hoodlandcpo@gmail.com, phone: 503-516-4494
How to submit testimony on this application
- All interested parties are invited to "attend" the hearing remotely online or by telephone and will be provided with an opportunity to testify orally, if they so choose. One week prior to the hearing, specific instructions will be available online.
- Written testimony received by Sept. 17, 2026, will be considered by staff prior to the issuance of the staff report and recommendation on this application. However, written testimony will continue to be accepted until the record closes, which may occur as soon as the conclusion of the public hearing.
- Written testimony may be submitted by email, fax, or regular mail. Please include the permit number on all correspondence and address written testimony to the staff contact who is handling this matter.
- Testimony, argument, and evidence must be directed toward the criteria identified above, or other criteria in the Zoning and Development Ordinance or Comprehensive Plan that you believe apply to the decision. Failure to raise an issue in person at the hearing or by letter prior to the close of the record, or failure to provide statements or evidence sufficient to afford the Hearings Officer an opportunity to respond to the issue, precludes an appeal to the Oregon Land Use Board of Appeals based on that issue.
- Written notice of the Hearing Officer's decision will be mailed to you if you submit oral or written testimony or make written request for notice of decision and provide a valid mailing address.
Procedure for the conduct of the hearing
The hearing will be conducted by one of the Land Use Hearings Officers, who are appointed by the Board of County Commissioners to conduct public hearings and issue decisions on certain land use permit applications. The following procedural rules have been established to allow an orderly hearing:
- The length of time given to individuals speaking for or against an item will be determined by the Hearings Officer prior to the item being considered.
- A spokesperson representing each side of an issue is encouraged.
- Prior to the conclusion of the evidentiary hearing, any participant may request an opportunity to present additional evidence, argument, or testimony regarding the application. The Hearings Officer will either continue the hearing or leave the record open for additional written evidence, argument, or testimony.
Actions
X Closed Hearing
X Closed Record at 4:00 pm
- Decision expected within 2 weeks.
Decision
Before the Land Use Hearings Officer
Clackamas county, Oregon
Regarding an Application for a Conditional Use Permit for an Unmanned Fiber Optic Utility Facility Containing Two Pre-Manufactured Buildings with Backup Generators, Ground Equipment, Driveway, and Security Fence
Case File No: Z0085-26-C (Fiber Optic Utility)
A. Summary
- The applicants are Five Nine Design Group LLC, and Rex Harrison, an architect with Five Nine Design Group LLC. The subject property is a 4.30-acre parcel owned by Tina Horn located at 59565 E Hwy 26, Sandy, OR 97055, also known as T2s, R6E, Section 22D, Tax Lot 0200. The Property contains an existing manufactured dwelling along with multiple accessory buildings. The Property is zoned Rural Residential Farm Forest 5-Acre (RRFF-5), contains no overlays, abuts Hwy 26, and takes access from Hwy 26. The subject site is not located inside an urban growth boundary.
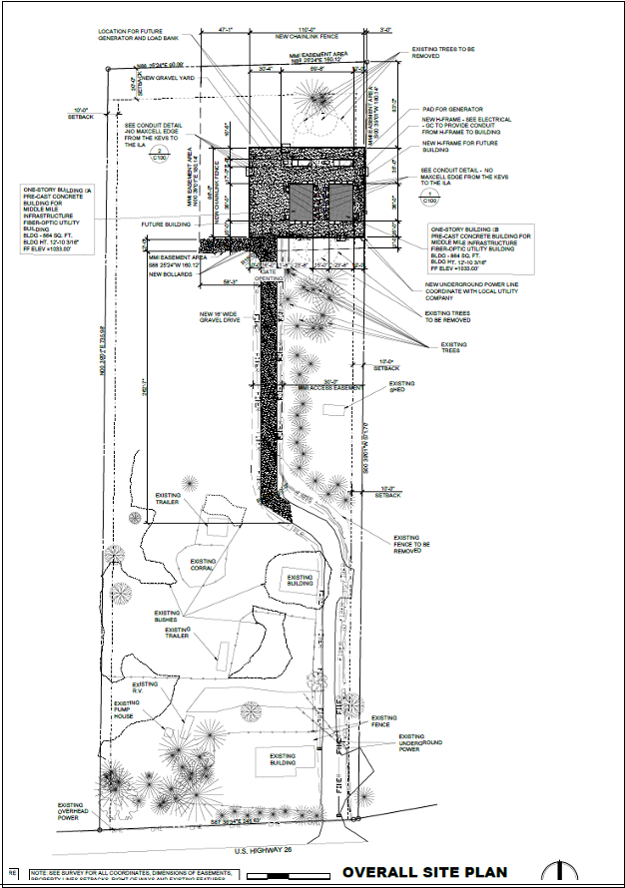
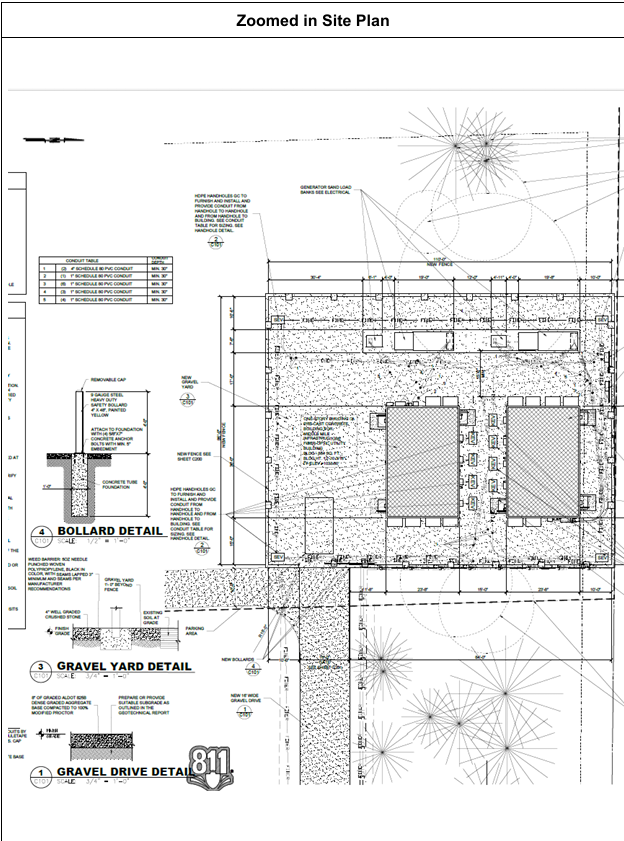
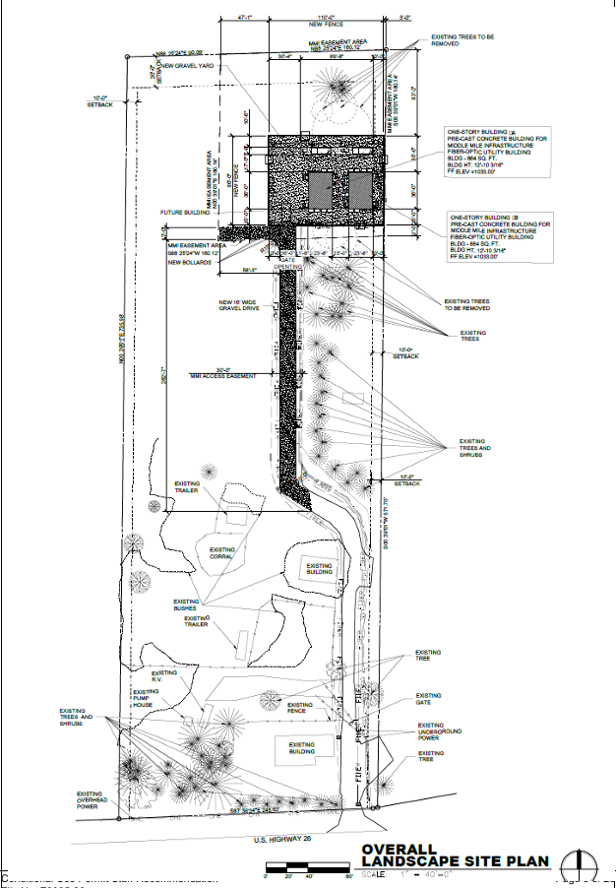
- The proposed utility facility includes two single-story, unmanned 864 SF premanufactured fiber optic utility buildings that will act as an infrastructure component to applicant’s underground fiber-optic network. The buildings are precast concrete buildings with a smooth gray painted finish that are set on and anchored to a concrete foundation. There will be no antennas, towers, or dishes at the site for these buildings. The facility will be an unoccupied facility that is not open to the public and locked at all times. Access is only permitted by trained and authorized service personnel on a very infrequent basis. The buildings will be within a 110x86 fenced lease area that will also include ground equipment and two generators. Applicant proposes to construct “Building B” as shown on the submitted site plan first, with “Building A” (the western building shown on the submitted site plan) designated as a “future” building. County staff reviewed the application materials and submitted a staff report to the Hearings Officer recommending approval of the application subject to a number of proposed conditions of approval.
- On September 24, 2026, Hearings Officer Carl Cox (the “Hearings Officer”) conducted a public hearing to receive testimony and evidence in support of and in opposition to the Applicant’s proposal. The Hearings Officer approved the application, subject to Conditions of Approval.
B. Application and Public Hearing
- The application was originally submitted to the County on March 10, 2026. Following several additional submittals, the application was deemed complete by County staff on July 30, 2026. The 150-day deadline for final action on the application pursuant to ORS 215.427(1) is December 27, 2026.
- On August 20, 2026, the County mailed notice of the scheduled September 24, 2026 public hearing on the application, providing the notice to interested agencies, Community Planning Organization(s) and owners of property within one-half mile of the subject Property. Public and Agency responses were requested from:
- Clackamas County Development Engineering Division
- Hoodland Fire
- Hoodland CPO
- Oregon Department of Fish and Wildlife
- Oregon Department of Transportation
- Property Owners within one half mile
- The Hearings Officer received testimony and evidence at the September 24, 2026 public hearing about this application. All exhibits and records of testimony are filed with the Planning Division, Clackamas County Department of Transportation and Development. The public hearing was conducted virtually over the Zoom platform. At the beginning of the hearing the Hearings Officer made the declaration required by ORS 197.763. The Hearings Officer disclaimed any bias, or conflicts of interest, or ex parte contact in this matter. The Hearings Officer stated that the only relevant criteria in the current proceeding were those identified in the County’s staff report, that participants should direct their comments to those criteria, and failure to raise all arguments may result in waiver of arguments at subsequent appeal forums.
- At the hearing, County Planner Aldo Rodriguez shared a PowerPoint presentation and described the application and supplemental materials submitted by the applicant in support of this proposal for a Conditional Use permit for an unmanned fiber optic utility facility containing two pre-manufactured buildings with backup generators, ground equipment, driveway and security fence. He described the location of the site within the scenic Hwy 26 corridor, noting the parcel was 4.30 acres and zoned Rural Residential Farm Forest 5-acre (RRFF-5).
- Mr. Rodriguez explained that this land use application is for a Conditional Use permit for a “utility facility not otherwise listed” and described the applicant’s proposal for two single-story unmanned 864 SF premanufactured fiber operatic utility buildings along with ground equipment, including two generators, within a 110x86 ft. fenced leased area. He referred to the applicant’s site plan and noted that Building A (the western building) is proposed as a “future” building and Building B will be constructed first. Mr. Rodriguez also noted that the project is an infrastructure component to Middle Miles Infrastructure’s underground fiber-optic network, and no public comments were submitted.
- Mr. Rodriguez explained that the application was subject to County ZDO approval criteria found in Sections 202, 316, 1000-series, 1203, and 1307. He particularly reviewed the approval criteria for a Conditional Use found in Section 1203(B) and (D). With respect to ZDO 1203(B)’s criteria that the characteristics of the subject property are suitable for the proposed use considering the size, shape, location, topography, existence of improvements, and natural features, Mr. Rodriguez pointed to related findings in the submitted staff report citing the applicant’s response and noting that the site is partially developed with a house near the road and is partially natural with existing trees. He explained that the proposed buildings will be within a fenced enclosure near the back/north section of the site and screened from the highway preserving the existing natural features. Mr. Rodriguez also shared a slide showing the applicant’s site plan utilizing the existing access from Hwy 26, adding an additional length to this driveway past a small bend around existing trees that further screen the proposed facility from view from the highway.
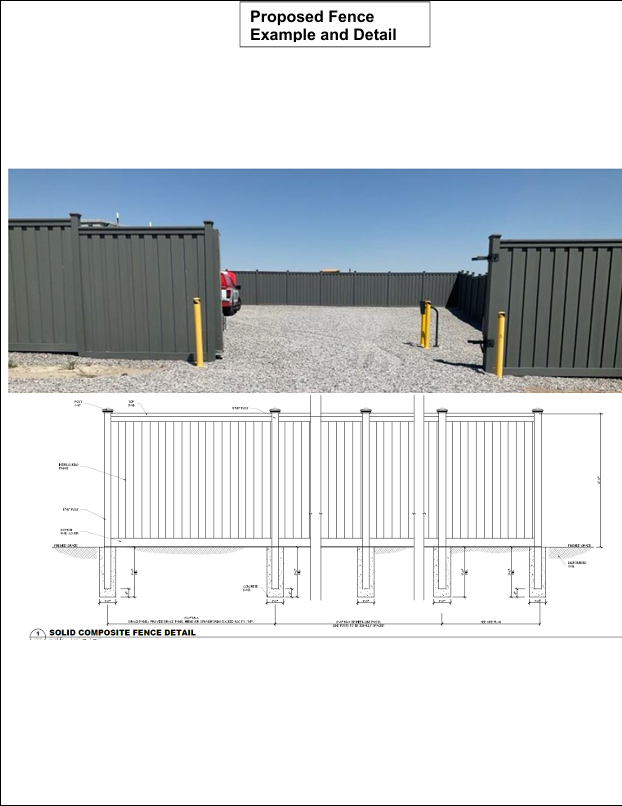
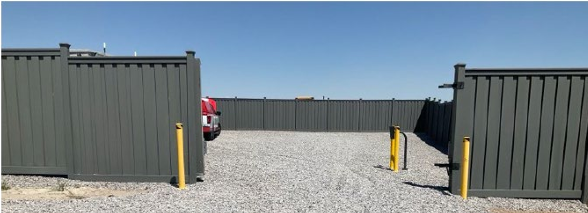
- With respect to ZDO 1203(D)’s criteria that the proposed use will not alter the character of the surrounding area in a manner that substantially limits, impairs, or precludes the use of surrounding properties for the primary uses allowed in the zoning districts for surrounding properties, Mr. Rodriguez pointed to related findings in the submitted staff report citing the applicant’s response and noting that the building site sits back from the road and preserves the natural area as much as possible, although some trees will be removed. He noted that the proposed facility does not create vibrations but will be serviced by air conditioning units and a generator that will be tested weekly. Mr. Rodriguez explained that to combat any potential noise the applicant is installed solid panel Trex fence screening blended to the adjacent residential lots, sharing a slide showing the fencing.
- Mr. Rodriguez provided discussion of the ZDO 1000-series provisions, noting that several are not applicable to this proposal for an unmanned utility facility that will not have a need for things like solid waste collection, or water or sewer services. He noted that a single parking space for the maintenance is provided and all that is needed. Mr. Rodriguez discussed the requirement to adjust plans for the proposed location of at least Building B to meet setback requirements due to infringement by protruding equipment, noting this type of equipment does not qualify for a setback exception under ZDO 903, but also noting there is sufficient space and the setbacks can be met.
- The applicant, Rex Atkinson of Five Nine Design Group, LLC, agreed the applicant would adjust the location of the building to meet the setback requirements, also indicating that the applicant had no questions or disputes regarding the conditions of approval recommended by the County.
- At the conclusion of the public hearing, the Hearings Officer asked whether any party or member of the audience wanted an opportunity to provide additional evidence, arguments, or testimony, and no one requested this opportunity. Mr. Atkinson indicated that the applicant wished to waive the period for final written argument. The Hearings Officer noted that the record would close at 4:00 pm the day of the hearing. The Hearings Officer then closed the hearing, keeping the record open until 4:00 pm on the day of the hearing to receive the evidence discussed at the hearing and any additional comments submitted by 4:00pm.
C. Discussion
The evidence presented is reliable, probative and substantial evidence upon which to base a determination in these matters. This application is being processed as a Type III application pursuant to Section 1307 as required by Table 1307-1. A Type III Permit is quasi-judicial in nature and involves land use actions governed by standards and approval criteria that require the use of discretion and judgment. The issues associated with the land use action may be complex and the impacts significant, and conditions of approval may be imposed to mitigate the impacts and ensure compliance with this Ordinance and the Comprehensive Plan. The Type III procedure is a quasi-judicial review process where the review authority receives testimony, reviews the application for conformance with the applicable standards and approval criteria, and issues a decision.
CONDITIONAL USE PERMIT
This application is subject to Clackamas County Zoning and Development Ordinance (ZDO) Section(s) 202, 316, 1000-series, 1203, and 1307; and the Comprehensive Plan. The Hearings Officer reviewed these Sections of the ZDO in conjunction with this proposal and makes the following findings and conclusions:
1) PROJECT OVERVIEW
Background: This is a land use application for a Conditional Use permit, specifically a utility facility otherwise not listed. The applicant proposes two single-story, unmanned 864 SF pre-manufactured fiber optic utility buildings along with ground equipment, including two generators, within a 110x86 fenced leased area. As shown on the submitted site plan, applicant proposes Building A (western building) as a “future” building and proposes to construct Building B first.
The project will be an infrastructure component to Middle Miles Infrastructure’s (owner) underground fiber-optic network. The applicant explains more technical overview of what these buildings will be used for and what the purpose of the utility facility will be:
“These buildings are fiber optic in-line amplifier (ILA) buildings. Data (email, internet, streaming, online commerce, cell phone use) is transmitted today at the speed of light over fiber optic cables. The simple explanation is fiber optic cables transmit this data over long-distances from point A to B using laser generated beams of light. The nature of light is it dims and weakens the further the light travels. A fiber optic in-line amplifier (ILA) boosts weakened light signals directly inside a long-distance cable run without converting them back into electrical data first. The proposed building in Clackamas County is one of these ILA buildings servicing a new fiber optic cable.
How Fiber Optic ILAs Work
- Signal Attenuation: Light pulses lose strength (attenuation) over long distances, typically after 50 to 60 miles, due to glass absorption and scattering.
- Optical Amplification: Instead of an electronic repeater that converts light to electricity and back, an ILA uses a specialized rack mounted equipment to read the signal and regenerate or magnify it to travel down the cable another 50-60 miles to the next ILA.
The length of the cable from point A to B dictates how many ILA sites are along the cable. This cable route starts in Umatilla, OR and ends in Portland, OR. Because these buildings are mission critical to support the 365/24/7 nature of data transport they need to have electricity all the time to operate. The generator is for standby power to the building for when utility power is lost. The generator provides electricity to the ILA building until normal utility power is restored.”
The property is 4.30 acres in size and contains an existing manufactured dwelling along with multiple accessory buildings. The property contains no overlays and abuts Hwy 26 and takes access from Hwy 26. A pre-application conference was held with the applicant on January 20, 2026, to discuss the preliminary proposal (reference file ZPAC0137-26).
2) ZDO SECTION 316, RRFF-5 ZONING DISTRICT
Section 316 regulates the RRFF-5 District, which includes the subject property. This application is for a utility facility otherwise not listed. Table 316-1 identifies that use as a conditional use subject to Section 1203. Table 316-2: Dimensional Standards in the Rural Residential and Future Urban Residential Zoning Districts also apply to this application.
Finding: The proposed use is a fiber optic cable facility which is a utility facility otherwise not listed. This use is a conditional use in the RRFF-5 district; therefore, a conditional use permit is necessary. The applicant has submitted a conditional use permit application for review. The setbacks for the RRFF-5 zone are 30 feet for the front and 10 feet for the rear and side for accessory structures. The proposed buildings meet the setbacks, but the eastern building (building B) contains equipment within the 10-foot side setback. This type of equipment does not qualify for a setback exception under ZDO 903; therefore, the equipment shall be moved to be outside the 10-foot side setback. A condition of approval is warranted to ensure the setback is met. As conditioned, this criterion is met.
3) ZDO SECTION 1203.02 CONDITIONAL USES
1203.02: Submittal Requirements
This application includes a completed land use application form, site plan, application fee and completed supplemental application addressing the criteria in ZDO Section 1203. The application also includes a description of the proposed use and vicinity map. All the submittal requirements under Subsection 1203.02 are included in the application. The application was submitted on March 3, 2026, and multiple additional materials were received until deemed complete on July 30, 2026. Following submission of additional requested information, the application was deemed complete on July 30, 2026. The submittal requirements are met.
A. 1203.03(A): The use is listed as a conditional use in the zoning district in which the subject property is located.
Finding: The subject property is within the Rural Residential Farm Forest – 5 Acre (RRFF-5) district. Section 316 of the ZDO controls land uses in the RRFF-5 district; table 316-1 lists conditional uses otherwise not listed allowed under a conditional use permit. The applicant proposes to build fiber optic utility facility, which is a conditional use otherwise not listed. This criterion is met.
B. 1203.03(B): The characteristics of the subject property are suitable for the proposed use considering size, shape, location, topography, existence of improvements and natural features.
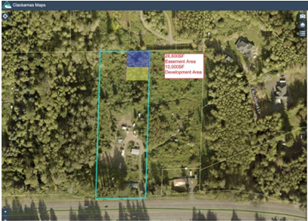
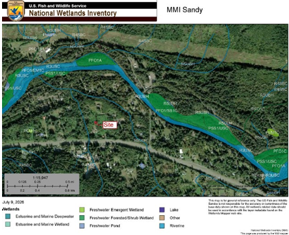
Finding: The applicant states, “The site was chosen because of its location to a fiberoptic line that is running within highway 26. The building regenerates the fiber-optic signal and keeps the network running at optimal speed. The site is currently partially developed with a house near the road and partially natural with existing trees. We have choses a site location near the north section of the site that will be screened from the highway preserving the existing natural features. We have also taken into account the national wetland inventory. The site is not in a flood zone and is listed as not likely to flood. The site is 1,500 south of the sandy river and 350’ from creek R5UBH flowing to the river. There is an existing access road that we will utilize and extend to reach the facility.”
In addition to the findings made in the applicant’s narrative. Staff adds the following:
The subject property is approximately 4.30 acres in size. As mentioned, the location is suitable for the utility facility because the existing fiber optic line on Hwy 26.
The lease area will occupy a small portion of the 4.30-acre property and shape of the property allows the proposed facility to be situated farther away from Hwy 26. In addition, the topography being flat and with the exiting natural features obscuring the visibility will only add to the reduction of visibility from the road. Access to the site will be from pathway along the edge of the property.
The location, size, shape, topographic, natural and developed characteristics of the property are suitable to accommodate the proposed use of the utility facility. When considering the characteristics of the subject property, these criteria are met.
C. 1203.03(C): The proposed use is consistent with Subsection 1007.07, and safety of the transportation system is adequate to serve the proposed use.
Finding: Staff reviewed the proposal for compliance with 1007.07. The findings are included in the staff report below, reviewed and adopted by the hearings officer. This criterion is met.
D. 1203.03(D): The proposed use will not alter the character of the surrounding area in a manner that substantially limits, impairs or precludes the use of surrounding properties for the primary uses allowed in the zoning district(s) in which surrounding properties are located.
Finding: The site is in the RRFF-5 zoning district and is surrounded by other properties in RRFF-5 district. Primary uses of the RRFF-5 district are included in ZDO Section 315. Generally, the primary uses allowed in the zoning districts are predominantly low-density residential and low intensity farm/forest uses.
The applicant states the proposed use will not be altering the character of the surrounding area in the manner that substantially limits, impairs or precludes the use of surrounding property due to the following reasons: “The building sits far off the road preserving as much natural area as possible for the scenic road. The proposed facility does not create vibrations. The building will be serviced by air conditioning units and a generator (that will be tested during its weekly test). To combat any potential noise the applicant will be installing solid panel Trex fence screening along with blending it to the adjacent residential lots. See photo below for an example of the Trex fence built at another site.
Staff would like to add that only one of the adjacent properties (directly north) contains a dwelling and is in forest deferral. The rest of the adjacent properties do not appear to have residential development but may contain low intensity farm or forest uses. Past the directly adjacent properties, the area is zoned RRFF-5 and appears to have residential development.
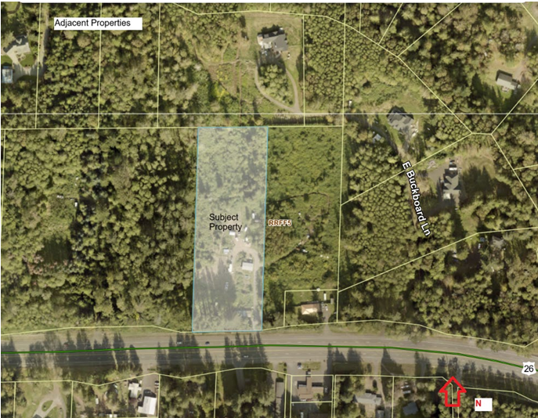
Because the facility will be placed in the back of the property and will be unmanned with infrequent visits and contain sturdy screening with Trex fence that will assist in keeping any noise or vibration contained within the lease area, the surrounding properties will not be altered in a substantial way. This criterion is met.
E. 1203.03(E): The proposed use is consistent with the applicable goals and policies of the Comprehensive Plan.
Finding: Staff reviewed this proposal relative to the Comprehensive Plan and the application and finds the goals and policies from the following Sections apply and are adequately addressed by the applicant:
Chapter 2 – Citizen Involvement: The entire application package is available online for citizens to view, and a Public Hearing will be scheduled to address public comments and feedback. The application process encourages public participation. Conditional Use Permit Staff Recommendation File No. Z0085-26 Page 17 of 26 Exhibit 1 Page 17 of 26.
Chapter 3 Natural Resources and Energy: The site was chosen to limit the impact on natural resources. The site was chosen because of the close location to the fiber-optic utility. The building has been designed to utilize energy efficient HVAC systems.
Chapter 4 - Land Use: The proposal is located on a property that is appropriately zoned and compatible with the surrounding land use. The utility facility has been designed to comply with zoning regulations and have a minimal visual impact from surrounding properties.
Chapter 5 - Transportation System Plan: The property abuts Hwy 26, which is a scenic road. Clackamas County engineering department and ODOT have provided their comment on the proposal.
Chapter 7 - Public Facilities and Services: As proposed, the facility will amplifying the signal being fed through the fiber optic cable and therefore improving data being transmitted by customers who are residents of the county.
Finding: Staff incorporates the findings made in response to this particular question and finds that the proposed use is consistent with the applicable goals and policies of the Comprehensive Plan. This criterion is met. The hearings officer reviewed the applicant’s responses and concurs in these findings.
F. 1203.03(F): The proposed use complies with any applicable requirements of the zoning district and overlay zoning district(s) in which the subject property is located, Section 800, Special Use Requirements, and Section 1000, Development Standards.
Finding: Staff reviewed compliance with ZDO Section 800 and 1000, as applicable. The findings are included in the staff report above, reviewed and adopted by the hearings officer. As conditioned these criteria can be met.
\\
\\
4) ZDO Section 1000 Development standards
Not all review subsections in ZDO Section 1000 are applicable. Below is an evaluation of the criteria that are applicable to the proposed conditional use.
Section 1002 – Protection of Natural Features
Section 1002 addresses the protection of various natural features including hillsides, the excessive removal of trees prior to development, the protection of trees and wooded areas through development, river and stream corridors, the winter ranges of deer and elk populations, certain open spaces near Mount Hood, significant natural areas, and significant landforms and vegetation.
Finding: The application does not involve development on slopes greater than 20%. Tree removal is proposed with this conditional use permit, which is not defined as “excessive” tree removal – excessive tree removal (Subsection 1002.02) applies only to lands in Portland Metropolitan Urban Growth Boundary. There is an established driveway and development site; the proposal will limit its interference with existing wooded areas or significant clumps of trees. The applicant provided responses to the criterion as follows:
“The facility is a small, unmanned utility structure located on a limited development footprint within an area that is already clear of trees and accessible by existing transportation infrastructure. We will retain existing vegetation surrounding the development area to the maximum extent practicable. The proposed landscaping plan preserves and supplements vegetative screening without creating barriers to wildlife movement. The facility will generate minimal traffic, noise, lighting, and human activity during operation, reducing the potential for disturbance to deer and elk.”
Staff adds that the property is within the deer and elk winter range below 3,000 feet in elevation as identified on Comprehensive Plan Map III-2, Scenic and Distinctive Resource Areas. As stated above by the applicant, the development is designed to minimize adverse wildlife impacts by maintaining the same existing development area and on the same existing gravel area. The project will not create any significant disturbance into any potential habitat area or range than what currently exists. The applicable criteria of Section 1002 are met. The hearings officer concurs in these findings.
Section 1003 and 1004 – Hazards to Safety and Historic Protection
Section 1003 addresses various hazards to safety including flood, soils, fire, and mass movement areas. Section 1004 addresses standards related to historic preservation.
Finding: 1003 – Hazards to Safety: The subject property does not contain steep slopes (>20%), landslide deposits, or flood hazard areas, but is located in the Wildland Urban Interface with moderate to high wildfire hazard potential, which worked in conjunction with the Oregon Wildfire Hazard Map that has been subsequently repealed by Bill 83. Even so, the applicant responded with the following: “The site was chosen because of the limited impact and currently disturbed site. The building is not combustible and the area around the building will be clear to prevent brush fires.” Staff find the applicant’s response adequate to address any potential fire hazards. There are no historic structures on site as applied in 1004. The applicable criteria of section 1003 and 1004 are met. The hearings officer concurs in these findings.
\\
\\
Section 1005 – Sustainable Site and Building Design
Section 1005 addresses the development of sites and design of buildings so as to efficiently utilize land, create lively, safe, and walkable centers, support the use of non-auto modes of transportation, reduce impact of development of natural features, utilize opportunities arising from a site’s configuration, design illumination so dark skies are maintained when possible and accommodate the needs of users of developments. It applies to institutional, commercial, and industrial development; multifamily dwellings; and developments of more than one, two- or three-family dwellings.
Subsection 1005.02 – General Site Design Standards establishes standards for the sites of commercial, industrial, and multifamily developments and addresses standards for the placement and orientation of buildings, on-site pedestrian circulation, the placement and orientation of building entrances, and other use- and zone-specific standards.
Finding: The proposed development is located in the rear of the property. The proposal involves extending the existing gravel access driveway, creating a new gravel vehicle turnaround, installing an enclosure fence, two new proposed enclosed buildings housing equipment, installing permanent generators within the enclosure, and various ground equipment. Staff wants to note the proposal facility is unmanned and not open to the public at any time. The main purpose of the building is to shelter the fiber optic equipment. Some employee maintenance checks will occur, but no long-term occupancy is proposed. The facility and associated equipment are clustered and are consolidated to a small area of the subject property within a proposed easement area. Due to the nature of the development and the use, onsite walkways and interconnected walkway systems are not necessary. Due to the nature of the development proposal, the standards of this subsection are largely not applicable. Subsection 1005.04 provides requirements for outdoor lighting. These criteria are met.
Subsection 1005.03 – Building Design provides standards for building facades, entrances roof design, exterior building materials, the screening of mechanical equipment, and other use- and zone-specific standards.
Finding: The standards of Subsection 1005.03(A) generally apply to building facades visible from a public or private street or accessway; these standards are not applicable to the proposed utility building(s). There is no public entry to the utility buildings as this is an un-staffed utility facility that is not open to the public. The building does not face the street and is not sited to meet Section 1005.02(E). This standard is met.
Due to the nature of the development proposal, many of the standards of this subsection are not applicable. As applicable, these criteria are met.
Subsection 1005.04 – Outdoor Lighting provides standards to ensure that onsite lighting is compatible with the site and surrounding uses while preventing light trespass and pollution.
Finding: The applicant proposes on the site (1) downward directed wall mounted 45W 900 Lumen Cutoff LED light fixture at each entry door (two total). Each light will have a dawn to dusk photocell control. The lighting fixture is unclear whether the light fixture is shielded to prevent light trespass and pollution, therefore a condition of approval is warranted. As conditioned, this criterion is met.
Section 1006 – Utilities, Street Lights, Water Supply, Sewage Disposal, Surface Water Management, and Erosion Control.
Section 1006 addresses the provision of appropriate infrastructure for utilities, water supply, and sewage disposal, as well as the management of surface water and site erosion.
1006.03(D) Water Supply. The following standards apply inside the Portland Metropolitan Urban Growth Boundary, Government Camp, Rhododendron, Wemme/Welches, Wildwood/Timberline, and Zigzag Village:
Finding: The property is not within a public water district and is not within a groundwater limited area. It is within the Sleepy Hollow private water district. The proposed development does not propose using any water as this is a unmanned utility facility. These criteria are not applicable.
1006.04 Sanitary Sewer Service. All development that has a need for sanitary sewers shall install the facilities pursuant to the requirements of the district or company serving the development. Approval of a development that requires sanitary sewer service shall be granted only if the applicant provides a preliminary statement of feasibility from the sanitary sewage treatment service provider and the collection system service provider.
Finding: The proposal will be an unmanned site and therefore no sewer connection or septic system is needed. These criteria are not applicable.
1006.06 Surface Water Management and Erosion Control. The following surface water management and erosion control standards apply:
- Positive drainage and adequate conveyance of surface water shall be provided from roofs, footings, foundations, and other impervious or near-impervious surfaces to an appropriate discharge point.
- The requirements of the surface water management regulatory authority apply. If the County is the surface water management regulatory authority, the surface water management requirements of the Clackamas County Roadway Standards apply
- Approval of a development shall be granted only if the applicant provides a preliminary statement of feasibility from the surface water management regulatory authority. The statement shall verify that adequate surface water management, treatment and conveyance is available to serve the development or can be made available through improvements completed by the developer or the system owner.
- The service provider may require a preliminary storm water management plan, storm drainage report, natural resource assessment and buffer analysis prior to signing the preliminary statement of feasibility
- The statement shall be dated no more than one year prior to the date a complete land use application is filed and need not reserve surface water treatment and conveyance system capacity for the development.
\\
Finding: In those areas that are not within a surface water management district, the preliminary statement of feasibility shall be signed by the Transportation and Engineering Program of Clackamas County. Clackamas County is the surface water management authority for the area including the subject site. The applicant has submitted a Preliminary Statement of Feasibility signed by the Engineering Program indicating that adequate surface water management, treatment, and conveyance is available to service the development or can be made available through improvements completed by the development or the system owner.
The proposed site development is subject to compliance with Clackamas County Roadway Standards, Chapter 4. 5. Provide Stormwater Management Plan for proposed impervious areas referencing and showing positive sheet flow towards vegetated interior property boundary using acreage as BMP. As conditioned, this criterion is met.
1007 Roads and Connectivity. The location, alignment, design, grade, width, and capacity of all roads shall be planned, coordinated, and controlled by the Department of Transportation and Development and shall conform to Section 1007, Chapters 5 and 10 of the Comprehensive Plan, and the Clackamas County Roadway Standards. Where conflicts occur between Section 1007, the Comprehensive Plan, and the Clackamas County Roadway Standards, the Comprehensive Plan shall control.
Right-of-way dedications and improvements shall be required of all new developments, including partitions, subdivisions, multifamily dwellings, two- and three-family dwellings, condominiums, single-family dwellings, and commercial, industrial, and institutional uses, as deemed necessary by the Department of Transportation and Development and consistent with Section 1007, Chapters 5 and 10 of the Comprehensive Plan, and the Clackamas County Roadway Standards.
Developments shall comply with the intersection sight distance and roadside clear zone standards of the Clackamas County Roadway Standards.
Transportation Facilities Concurrency applies to the following development applications, with exceptions: design review, subdivisions, partitions, and conditional uses.
Finding: The Clackamas County Transportation and Engineering Program of DTD reviewed the application materials and provided the following comments:
- The applicant shall submit approvable plans per Section 140 showing private onsite improvements:
- Minimum 12-foot-wide private driveway extending from the existing approach at State Hwy 26 to the proposed building per standard drawing R100 for widths, structural section vertical and horizontal clearances.
- Private access in excess of 150-feet shall provide a fire truck turnaround per standard drawing C350
- Private accesses in excess of 400-feet and less than 20-feet in width shall provide emergency vehicle turnout(s) per standard drawing C350
- Provide Stormwater Management Plan for proposed impervious areas referencing and showing positive sheet flow towards vegetated interior property boundary using acreage as BMP.
- Written approval from Fire Marshal for existing conditions and proposed improvements of private driveway.
- Provide written approval from ODOT for existing or required improvements to and along State Hwy 26.
- Minimum 12-foot-wide private driveway extending from the existing approach at State Hwy 26 to the proposed building per standard drawing R100 for widths, structural section vertical and horizontal clearances.
The Oregon Department of Transportation (ODOT) provided the following comments:
ODOT has determined there will be no significant impacts to State highway facilities and no additional State review is required. ODOT Technical Review Requirements - All alterations within the State highway right of way are subject to ODOT standards. Alterations along the State highway but outside of the ODOT right of way may also be subject to ODOT review pending its potential impact on the safe operation of the State highway.
The following ODOT manuals may apply:
- ODOT Traffic Manual
- ODOT Highway Design Manual
- ODOT Hydraulics Design Manual
The ODOT Traffic Manual (TM) identifies items that require ODOT Region Traffic Engineer (RTE) approval. Items requiring RTE approval must be prepared by an Oregon-registered Professional Engineer (P.E.) and will be reviewed by the ODOT Region 1 Technical Center. See the TM for information on authorities and required approvals. Some approvals require a unique request form (Traffic Approval).
Staff would like to note the reason why ODOT provided a comment is due to the abutting road being Hwy 26, which is a state Hwy and under the jurisdiction of ODOT.
Based on ZDO subsection 1007.07.B3, the use qualifies for an exemption regarding transportation facilities concurrency.
The portion of the property that abuts Hwy 26 is viewed as a scenic road on the Comprehensive Plan Map 5-1 Scenic Road, which defers to the transportation department. No designed standards have been recommended by the transportation department or ODOT. The applicant’s site plan shows the proposed access will include a small bend around a stand of trees, screening the proposed facility from passersby along Hwy 26. As conditioned, this criteria is met.
Section 1009 Landscaping. Section 1009 seeks to ensure that sites are designed with appropriately selected, designed, installed, and maintained landscape materials and that landscaped areas are used for appropriate purposes.1009.07 Fences And Walls requires that fences and walls shall be of a material, color, and design complementary to the proposed development.
\\
Finding: Table 1009-1 states 25 percent of the property is to be landscaped for a conditional use in the RRFF-5 zone. The applicant states: “The site is 4.22 acres with various grass and trees. We are only developing 9,856 SF of the corner of the site approximately 600 feet from the road. We are preserving as much [of] the existing landscape as possible.” In addition, staff included the submitted landscape plan (C100A) at the beginning of this staff report. The landscape plan shows the facility setback at the rear of the property (573 feet from the ROW) with numerous existing trees in between the facility and the road, of which only a few will be removed to accommodate the facility. The remaining trees will provide sufficient buffering to assist in concealing or screening the proposed use. The section of Hwy 26 abutting the property is considered a scenic road and the proposed location at 573 feet from the road will be sufficient distance for the retained existing vegetation to provide a natural buffer zone. As previously mentioned, the proposed utility facility is unmanned, is not open to the public, and will contain a natural buffer with the existing trees and vegetation. Therefore, the landscape percentage is not applicable along with much of the landscaping criteria. The applicant shall adhere to the submitted landscape plan preserving the existing trees and vegetation shielding the utility facility from the road. As conditioned, this criterion is met.
1010 Signs; 1010.08 Signs for Institutional Uses. Pursuant to Section 202, Definitions, a utility facility is an institutional use.
Finding: The application materials submitted by the applicant did not identify any new or proposed signage with the conditional use. Any future signage will require compliance with this section. This criterion is not applicable.
1015 Parking and Loading. Section 1015 is designed to ensure that developments in Clackamas County provide sufficient and properly designed parking for motor vehicles and bicycles as well as appropriate off-street loading areas.
Finding: The applicant plans to use an existing driveway access from Hwy 26 to access the proposed development.
The land use categories in Table 1015-1 do not provide a similar use to the proposed utility facilities otherwise not listed; however, the parking demand is most similar to “on-site vehicular parking for employees, customers and visitors, determined through Conditional Use process” like the surface mining standards.
The development proposal will operate as an unstaffed facility. There is a need to accommodate at least one vehicle for occasional maintenance and inspection needs of the unstaffed facility. At least one 8.5 feet wide by 16 feet long parking space shall be provided. The applicant states, “The building is used for telecommunication storage. It is also classified as a utility building, but I do not see that classification. For storage building under 49,999 SF. .3 spots per 1000 SF our building is 912 SF one spot is required and one spot is provided inside the fence”. The parking space can be seen on Sheet C101 of the Zoning Drawings. Based on the response the applicant provided, the applicant has met the required number of parking and loading spaces and the surface standards will be met as conditioned, consistent with recommendations submitted by the Engineering Program.
\\
1021 Solid Waste and Recyclable Material Collection. Outlines the standards for refuse and recycling for institutional developments.
Finding: The requirements and standards of Section 1021 are applicable to conditional uses; yet since the development site does not include any administrative office, workshop, or other area for employees to work, it is unlikely that there will be any garbage or recycling generated by this development site. Moreover, the telecommunication facility will operate as an unstaffed facility and will not generate waste. Based on the scope of work of the proposed development, staff can construe that there is no need for solid waste and recycling material collection on site, and therefore compliance with Section 1021 is not necessary. The applicant provided an example of what the fence is proposed to be like, and staff concludes base the material, color and design is complementary to the development. As applicable, these criteria are met.
STAFF RECOMMENDATION:
Staff recommends approval of the conditional use permit, subject to a number of recommended conditions of approval. The Hearings Officer agrees that this application should be approved, subject to the recommended conditions of approval.
D. Conditions of Approval
Approval of this application for a Conditional Use permit is subject to the following conditions. The conditions listed are necessary to ensure that approval criteria for this land use permit are satisfied. Where a condition relates to a specific approval criterion, the code citation for that criterion follows in parentheses.
- Approval of this land use permit is based on the submitted written narrative and plan(s) filed with the County on March 3, 2026, and additional materials received 4/22/2026, 5/27/2026, 6/12/2026, 6/19/2026, 7/9/2026, 7/30/2026, 9/16/2026. No work shall occur under this permit other than which is specified within these documents, unless otherwise required or specified in the conditions below. It shall be the responsibility of the property owner(s) to comply with this document(s) and the limitation of any approval resulting from the decision described herein.
The conditional use approval is valid for four (4) years from the date of the final written decision (ZDO 1203.05). If the County’s final decision is appealed, the approval period shall commence on the date of the final appellate decision. During this four year period, the approval shall be implemented, or the approval will become void. “Implemented” means all major development permits shall be obtained and maintained for the approved conditional use, or if no major development permits are required to complete the development contemplated by the approved conditional use, “implemented” means all other necessary County development permits (e.g. grading permit, building permit for an accessory structure) shall be obtained and maintained. A “major development permit” is:
- A building permit for a new primary structure that was part of the conditional use approval, or
- A permit issued by the County Engineering Division for parking lot or road improvements required by the conditional use approval.
If the approval of a conditional use is not implemented within the initial approval period established by Subsection 1203.05(A), a two-year time extension may be approved pursuant to Section 1310, Time Extension. [Subsection 1203.05(B)]
If the approval of a conditional use is not implemented within the initial approval period established by Subsection 1203.05(B), a five-year time extension may be approved pursuant to Section 1310. [Subsection 1203.05(C)]
- If a conditional use is implemented pursuant to Subsection 1203.05 and later discontinued for a period of more than five consecutive years, the conditional use shall become void. [Subsection 1203.06)]
- Outdoor Lighting: The proposed LED light fixture at each entry door shall not direct light skyward. It shall direct light downward and shield light. [1005.04]
- Building B with attached or detached equipment shall meet the 10-foot side setback.
- The applicant shall adhere to the submitted landscape plan preserving the existing trees and vegetation shielding the utility facility from the road. (C100A)
- One 8.5 feet wide by 16 feet long parking space shall be provided as shown on the site plan.
Development Engineering conditions of approval:
Prior to Certificate of Occupancy:
- The applicant shall obtain a Development Permit from County Engineering for onsite emergency access, parking and circulation.
- The applicant shall meet the requirements for Substantial Completion outlined in Section 190.2 of the Clackamas County Roadway Standards.
- Final written approval from ODOT for required improvements to or along State Hwy 26.
Prior to Engineering Permit issuance:
- The applicant shall submit approvable plans per Section 140 showing private onsite improvements:
- Minimum 12-foot wide private driveway extending from the existing approach at State Hwy 26 to the proposed building per standard drawing R100 for widths, structural section vertical and horizontal clearances.
- Private access in excess of 150-feet shall provide a fire truck turnaround per standard drawing C350
- Private accesses in excess of 400-feet and less than 20-feet in width shall provide emergency vehicle turnout(s) per standard drawing C350
- Provide Stormwater Management Plan for proposed impervious areas referencing and showing positive sheet flow towards vegetated interior property boundary using acreage as BMP.
- Written approval from Fire Marshal for existing conditions and proposed improvements of private driveway.
- Provide written approval from ODOT for existing or required improvements to and along State Hwy 26.
- The applicant shall provide and maintain minimum intersection sight distances along State Hwy 26. Intersection sight distance shall restrict plantings at maturity, retaining wall, embankments, trees, fences or any other objects that obstruct vehicular sight distance. Minimum required intersection sight distance is 610-feet along State Hwy 26.
Oregon Department of Transportation Conditions:
ODOT Technical Review Requirements - All alterations within the State highway right of way are subject to ODOT standards. Alterations along the State highway but outside of the ODOT right of way may also be subject to ODOT review pending its potential impact on the safe operation of the State highway.
The following ODOT manuals may apply:
ODOT Traffic Manual
ODOT Highway Design Manual
ODOT Hydraulics Design Manual
The ODOT Traffic Manual (TM) identifies items that require ODOT Region Traffic Engineer (RTE) approval. Items requiring RTE approval must be prepared by an Oregon-registered Professional Engineer (P.E.) and will be reviewed by the ODOT Region 1 Technical Center. See the TM for information on authorities and required approvals. Some approvals require a unique request form (Traffic Approval).
E. Decision
Based on the findings, discussion, conclusions, and record in this matter, the Hearings Officer APPROVES application Z0085-26-C for a conditional use permit for an unmanned utility facility containing two pre-manufactured buildings with backup generator, ground equipment, driveway, and security fence, subject to conditions of approval.
Dated: September 28, 2026
Carl D. Cox
Clackamas County Hearings Officer