 Translate




Attend the meeting
- Join via Zoom
253-215-8782
Free language assistance services are available for this meeting. Contact Darcy Renhard at drenhard@clackamas.us or 503-742-4545 (48-hour notice needed).
Notice
Applicant: Michael and Linda Barclay
Property Owner: Michael Barclay
Proposal: Home occupation for the purpose of hosting events, year round, on 53.12 acre property. The property currently contains a manufactured home, several accessory structures, and approximately 20 acres of vineyard. The development proposal includes the construction of two-story venue building with a main floor area of 11,532 square feet, a gravel parking area including 76 spaces, a garbage enclosure, and other associated improvements. The proposed event venue would take access from an existing driveway to S. New Era Road.
Applicable Zoning and Development Ordinance Criteria: Sections 401, 806, 1203, and 1307. These criteria may be viewed online.
Site Address and/or Location: 12112 S New Era Road, Oregon City 97045.
Assessor’s Map: T3S, R1E, Section 24, Tax Lot(s) 01900, W.M.
Property Size: 53.12 Acres
Zoning: Exclusive Farm Use (EFU)
How to obtain additional information
Staff Contact: Nick Bateman; 503-742-4519 or nbateman@clackamas.us
A copy of the application, all documents and evidence submitted by or on behalf of the applicant, and applicable criteria are available for inspection at no cost. In addition, a staff report on the application will be available for inspection at no cost at least seven days prior to the hearing. Copies may be purchased at the rate of $2.00 per page for 8 1/2” x 11” or 11” x 14” documents, $2.50 per page for 11” x 17” documents, $3.50 per page for 18” x 24” documents and $0.75 per sq ft with a $5.00 minimum for large format documents, or you may view these materials:
- By emailing or calling the staff contact; or
- View online through Accela. After selecting the “Planning” tab, enter the File Number to search. Select Record Info and then select “Attachments” from the dropdown list, where you will find the submitted application.
Community Planning Organization for Your Area: The following recognized Community Planning Organization (CPO) has been notified of this application and may develop a recommendation. You are welcome to contact the CPO and attend their meeting on this matter, if one is planned. If this CPO currently is inactive and you are interested in becoming involved in land use planning in your area, please contact Clackamas Clackamas County Community Engagement at communityinvolvement@clackamas.us. CPO: Central Point-Leland-New Era CPO Contact: Inactive.
How to submit testimony on this application
- All interested parties are invited to “attend” the hearing remotely online or by telephone and will be provided with an opportunity to testify orally, if they so choose. One week prior to the hearing, specific instructions will be available online.
- Written testimony received by March 26, 2026, will be considered by staff prior to the issuance of the staff report and recommendation on this application. However, written testimony will continue to be accepted until the record closes, which may occur as soon as the conclusion of the public hearing.
- Written testimony may be submitted by email, fax, or regular mail. Please include the permit number on all correspondence and address written testimony to the staff contact who is handling this matter.
- Testimony, argument, and evidence must be directed toward the criteria identified above, or other criteria in the Zoning and Development Ordinance or Comprehensive Plan that you believe apply to the decision. Failure to raise an issue in person at the hearing or by letter prior to the close of the record, or failure to provide statements or evidence sufficient to afford the Hearings Officer an opportunity to respond to the issue, precludes an appeal to the Oregon Land Use Board of Appeals based on that issue.
- Written notice of the Hearing Officer’s decision will be mailed to you if you submit oral or written testimony or make written request for notice of decision and provide a valid mailing address.
Procedure for the conduct of the hearing
The hearing will be conducted by one of the Land Use Hearings Officers, who are appointed by the Board of County Commissioners to conduct public hearings and issue decisions on certain land use permit applications. The following procedural rules have been established to allow an orderly hearing:
- The length of time given to individuals speaking for or against an item will be determined by the Hearings Officer prior to the item being considered.
- A spokesperson representing each side of an issue is encouraged.
- Prior to the conclusion of the evidentiary hearing, any participant may request an opportunity to present additional evidence, argument, or testimony regarding the application. The Hearings Officer will either continue the hearing or leave the record open for additional written evidence, argument, or testimony.
Actions
X Closed Hearing:
X Left the Record Open:
- Record left open 1 week(s), until 4:00 p.m. on April 16, 2026 for anyone to submit additional written evidence, argument, or testimony;
- Record left open an additional 1 week(s), until 4:00 p.m. on April 23, 2026 for any participant to respond to new evidence submitted during the prior open-record period; and
- Record left open an additional 1 week(s), until 4:00 p.m. on April 30, 2026 for the applicant to submit final written argument in support of the application.
- Decision expected within 5 weeks.
BEFORE THE LAND USE HEARINGS OFFICER OF CLACKAMAS COUNTY, OREGON
FINAL ORDER Case No. Z0477-25 (Barclay)
Regarding an application by Michael and Linda Barclay for approval of a conditional use permit to operate a home occupation to host weddings and events on a parcel located at 2112 S. New Era Road in Clackamas County, Oregon
I. SUMMARY
1. The applicants’, Michael and Linda Barclay, request approval of a Conditional Use Permit (“CUP”) to operate a home occupation to host weddings and other events on a 79.9-acre parcel located at 12112 S. New Era Road; also known as tax lot 01900, Section 24, Township 3 South, Range 1 East and tax lot 00702, Section 19, Township 3 South, Range 2 East, in Clackamas County (the “site”).
a. The site and all surrounding properties are zoned EFU (Exclusive Farm Use). New Era Road abuts the north and east boundaries of the site. The northwest portion of the site is relatively flat and planted with 20 acres of wine grape vineyards. The south end of the property is somewhat steeper with a mix of trees and open field and is developed with a single family residence and several accessory structures. There is an existing driveway intersecting the section of S. New Era Road at the north boundary of the site and a second driveway intersecting S. New Era Road along the east boundary. The site contains no waterways, wetlands, or floodplains regulated by the ZDO. There are areas of steep slope in the southern portion of the site, but outside the area of the proposed development. The Statewide Wetlands Inventory identifies a waterway originating on the site in an area of steep slopes just south of the proposed development.
b. The applicants proposed to construct a roughly 11,500 square foot building with a 1,200 square foot covered porch area and 76 gravel surfaced parking spaces located in a flatter area south of the vineyards, near the center of the site. The proposed structure includes a large event space, a kitchen with walk-in cooler, two restrooms with attached break rooms, a storage room, and an office. The applicants will use the northern driveway to access the facility. The eastern driveway will continue to serve the residence and agricultural uses on the site. The applicants proposed to conduct a maximum of three events per week (84 per year), between 9:00 a.m. and 10:00 p.m., with a maximum 200 guests per event.
2. Clackamas County Hearings Officer Joe Turner (the "hearings officer") held a public hearing about this application. County staff recommended the hearings officer deny the application. See the Staff Report to the Hearings Officer dated April 2, 2026, (the “Staff Report”). One of the applicants/property owners, their attorney, architect, and traffic engineer testified in support of the application. One other person testified in support of the application. One persons submitted written testimony in opposition to the application. (Exhibit 6). The principal contested issues in the case include the following:
a. Whether the characteristics of the site are suitable for the proposed use, ZDO 1203.03(B);
b. Whether the transportation system is safe and adequate to serve the proposed development (ZDO 1203.01(C) and 1007);
c. Whether operation of the proposed use will “[a]lter the character of the surrounding area in a manner that substantially limits, impairs or precludes the use of surrounding properties for the primary uses allowed in the underlying zoning district,” ZDO 1203.01(D), specifically due to the following impacts:
i. Noise
ii. Stormwater runoff;
iii. Increased traffic;
iv. On-site lighting;
d. Whether the proposed use complies with applicable requirements of ZDO 806.02, specifically:
i. Whether the applicants demonstrated that it is feasible to operate the facility in compliance with the lighting requirements of ZDO 806.02(I); and
iii. Whether the applicants demonstrated that it is feasible to operate the facility in compliance with the noise level limits of ZDO 806.02(J).
e. Whether the proposed structure, including interior restrooms and changing rooms, is a building normally associated with uses permitted in the EFU zoning district (ZDO 806.01(C));
f. Whether approval of the use will facilitate future rezoning of the site and surrounding properties;
g. Whether “The proposal satisfies the goals and policies of the Comprehensive Plan that apply to the proposed use” (ZDO 1203.03(E));
h. Whether “The scale and intensity of the use is no more intensive than the limitations and conditions otherwise specified for the use in OAR 660-033-0120,” OAR 660-033-0130(14)(c)(A); and
i. Whether “The use is accessory, incidental and subordinate to the primary residential use of a dwelling on the property.” AR 660-033-0130(14)(c)(B)
3. Based on the findings and discussion provided or incorporated herein, the hearings officer concludes that the applicants sustained the burden of proof that the proposed use does or can comply with the relevant approval standards of the Clackamas County Zoning and Development Ordinance (the “ZDO”), provided the applicants comply with conditions of approval recommended by County staff or warranted by the facts and law to ensure the proposed use complies in fact with those standards. Therefore the hearings officer approves the application subject to the conditions at the end of this final order, based on the findings and conclusions in this final order.
II. HEARING AND RECORD HIGHLIGHTS
1. The Hearings Officer received testimony at a public hearing about this application on April 9, 2026. All exhibits and records of testimony are filed at Clackamas County Department of Transportation and Development. At the beginning of the hearing, the Hearings Officer made the declaration required by ORS 197.763. The Hearings Officer disclaimed any ex parte contacts, bias or conflicts of interest. The following is a summary by the hearings officer of selected testimony at the public hearing.
2. County planner Joy Fields summarized the Staff Report (Exhibit 1) and her PowerPoint presentation (Exhibit 12).
a. The site and all surrounding properties are zoned EFU. The northern portion of the site is relatively flat while the southern portion slopes downhill to the south. There is a waterway on the southern portion of the site, but it is not included in the County inventory. There is a commercial horse stable on the property to the west of the site.
b. The applicants propose to operate an event facility on the site utilizing a proposed building and a 76 space gravel surfaced parking area both of which will be located south of the existing vineyards. The applicants, the operators of the facility, will live on site. The facility is proposed to serve a maximum 200 guests per event and between 9:00 a.m. and 10:00 p.m. with two to three events per week and a maximum five employees.
c. She recommended the hearings officer deny the application as the applicants failed to prove that the application can comply with all of the applicable approval criteria, specifically compliance with OAR 660-033-130(14)(c), the building requirements of ZDO 806.02(C), and noise limits of ZDO 806.02(J).
i. The site is generally suitable for the proposed use given the size, shape, and natural features. However, staff have concerns about noise, as the site’s downhill slope may allow noise from outdoor events on the site to travel further, potentially exceed the maximum noise limits of the Code. This issue can be addressed with conditions;
ii. The applicants noted that wineries and home occupations are allowed in the EFU zone, but they failed to identify how the proposed use satisfies specific goals and policies of the comprehensive plan. Staff concluded that the goals and policies of the comprehensive plan regarding protection of agriculture were not met, based on failure to demonstrate compliance with OAR 660-33-130(14)(c);
iii. The applicants stated that outdoor lighting requirements are met, but they failed to provide details regarding the extent of proposed lighting and they did not provide a lighting plan. The applicants provided additional evidence addressing lighting (Exhibit 11 at 45), but staff had not had the opportunity to review it in detail prior to the hearing.
iv. The applicants’ traffic study shows that the transportation system is adequate for the proposed use, but did not indicate that the use was “incidental and subordinate to the primary residential use” based on traffic.
d. The proposed sign exceeds the dimensional requirements of the Code, but the applicants can modify the sign to comply with applicable requirements.
e. The applicants did not address the potential impact of litter from the facility impacting adjacent properties. This issue can be addressed with a condition of approval.
f. The proposed building includes a shed roofed porch. But there is no evidence that such porch structures are normally associated with uses permitted in the EFU zone.
g. The applicants proposed to limit events to a maximum 200 guests.
h. The applicants proposed to hold wedding ceremonies and similar events outdoors in the lawn area east of the proposed building. But the applicants’ original noise analysis did not address the impacts of outdoor noise.
i. The applicants failed to demonstrate that the proposed facility complies with OAR 660-33-130(14)(c), which require findings that:
(A) The scale and intensity of the use is no more intensive than the limitations and conditions otherwise specified for the use in OAR 660-033-0120, and
(B) The use is accessory, incidental and subordinate to the primary residential use of a dwelling on the property.
The application indicated that events on the site “may or may not be wine related” and the home occupation is necessary to support farm uses on the property. Therefore, OAR 660-33-120, regarding agri-tourism and other commercial activities related to and supportive of agriculture, applies to this home occupation application. The ORS standards for agri-tourism and other commercial events were not met by this application.
i. The findings on page 19 of the Staff Report state that OAR 660-33-120 limits agri-tourism to 18 events per year. However, since the site is slightly less than 80 acres in size, ORS limits agri-tourism events to six per year.
j. She requested the hearings officer modify the findings on page 15 of the Staff Report and proposed condition 15 to clarify that event related access should be limited to use of the northern driveway on the site.
k. The applicants’ traffic study noted a potential concern for left turns at the intersection of S. Central and New Era Road, but it was unclear whether the left turns were from S. Central Road onto New Era Road or from New Era Road onto S. Central Road and the impact of those “concerns.”
l. Separate women’s and men’s break rooms are not normally associated with uses permitted in the EFU zone.
3. Attorney Tyler Smith, applicants Michael Barclay, architect Kennth Diener, and traffic engineer Joe Bessman appeared in support of the application.
a. Mr. Smith summarized the proposal. He opined that changes in County staff resulted in misunderstandings regarding the proposal. Although the applicants may develop a winery on the site in the future, they are not proposing a winery or other agri-tourism facility with this application. Therefore, ORS 215.283 and OAR 660-33-120 are inapplicable.
i. The applicants propose to conduct a maximum 3 events per week, which equates to a maximum 84 events per year. They will operate the facility between 9:00 a.m. and 10:00 p.m. to facilitate scheduling of events, but the typical wedding only lasts for two to four hours.
ii. The applicants currently raise 150 chickens for egg production. They also have a large garden and canning operation, a residence, and grape vineyard. They will use the proposed building for egg washing and canning. They may also use it for wine related activities in the future if they choose to develop a winery.
iii. ORS 215.448(1)(c)(B) and ZDO 806.02(C) require that events take place “[i]n the operator's dwelling or other buildings normally associated with uses permitted in the applicable zoning district.” State law and the County Code distinguish between uses that are permitted ZDO lists 40 to 50 different uses that are “permitted” in the EFU zone, including wineries, breweries, cider businesses, tasting rooms, etc. Although both state law and the County Code distinguish between “allowed” uses and other uses that require review and approval, including conditional uses, both ORS 215.283 and ZDO 401.04 identify uses that are allowed outright and those that require review as “permitted” uses in the EFU zones.
iv. The Code does not require objective evidence for all approval criteria. Land use criteria frequently require subjective evidence, including the terms substantial, mitigation, and significant, none of which are objective criteria.
v. The proposed event facility is “accessory, incidental and subordinate to the primary residential use of a dwelling on the property.” (OAR 660-33-130(14)(c)(B)). While the event facility will operate a maximum of 84 days per year and no more than five hours per day, the residential use will operate 24 hours a day/365 days a year. The applicants address the terms primary, accessory, incidental and subordinate at pages 12-14 of Exhibit 11.
(A) ZDO 202 defines the term “accessory building or use” An accessory use one that is “[c]learly incidental to that of the main building or use on the same lot.” Accessory uses are subordinate to the primary use. In this case the primary uses on the site are the residence and farm uses. A home occupation is accessory to the primary use because the use cannot occur without a primary residential use; the Code requires that the operator reside in the site.
(B) OAR 660-33-130 uses the term “incidental” multiple times, for example, listing a wide range of uses that are incidental and accessory to a golf course while stating that swimming pools and tennis courts are not incidental uses because they are of a different nature from, and not a part of, the golf course use. A building for a home occupation to host events is incidental to the residential use in the same way; a home occupation cannot operate without a home. The same rule limits farm stands limits the sale of “incidental items” to no more than 25% of total sales. In this case, the proposed building will accommodate multiple uses, similar to any other farm buildings, including for egg cleaning, canning, storage of farm equipment and materials, storage of grapes, farm worker restrooms and breakrooms, etc., in addition to hosting events. Although the proposed building is new, its use is no different than other existing structures used for farming and events. The building will only be used for events for 84 days/year, 3 days a week, which equates to 3% of the time or 23% of the days per year. The event facility occupies 3% of the area of the site while the farm use occupies the majority of the site.
(C) The home occupation will be subordinate to the residential use, as the facility must be operated by the owner of the property who must reside on the site and is in charge of and controls the facility. The site cannot be used as a home occupation without a home.
vi. The applicants can operate the facility to ensure compliance with the noise limits of the Code. The applicants will utilize directional speakers to direct sounds downwards. As shown in the applicants’ sound study (Exhibit I.2), sound levels of 60 dB at the outdoor ceremony area will fall to 48 dB at the northwest corner of the site, in the direction of the nearest existing residence. Outdoor sound will only be generated by wedding ceremonies, receptions will occur inside the building. The applicants can limit outdoor sounds to no more than 60 dB. Sound generated inside the building, will be buffered by insulated walls. The applicants will close the doors of the building at 7:00 p.m., end events by 10:00 p.m., and limit sound levels to ensure compliance.
vii. Exhibits H and 11 address potential impacts to residential uses in the area.
viii. All lights on the site will be shielded and aimed downwards to avoid offsite glare. Lights will not extend beyond the boundaries of the parking lot. The applicants submitted lighting plans in Applicants’ Exhibits D and J (County Exhibit 2 at 73 and 45).
ix. Water use by the facility will not exceed the limits of the applicants’ exempt well as discussed in Exhibits E and K(County Exhibit 2 at 76 and Exhibit 11 at 51). The applicants do not irrigate the vineyard and water use at events is well below the volumes allowed by state law.
x. The proposed use is consistent with applicable comprehensive plan goals and policies. The majority of goals and policies are directed at County planning regarding zoning and code regulations. Goals and policies not approval criteria except when they require or prohibit specific things, neither of which occur here.
xi. The applicants can modify the proposed sign to comply with the Code.
xii. Many barns and other buildings in the area have shed roofed awnings or porches, similar to the proposed building. However, the applicants can remove that portion of the building if necessary.
b. Mr. Barclay testified that they farm 50 acres of the 79.9 acre site, including 20 acres of vineyards. However, the current wine grape market is not sufficient to support long-term agricultural use of the site. The proposed event facility will supplement and support their farm operation.
c. Mr. Diener summarized his PowerPoint presentation outlining the site and the proposed use (Exhibit 11 at 25/Applicants’ Exhibit I).
i. Based on the applicants’ sound study, sounds generated at 60 dB at the location of the proposed facility will drop to 45 dB at the northwest corner of the site, 1,287 feet away, and 55 dB at the property line due west of the proposed facility.
ii. He argued that the proposed event facility will be subordinate to the farm use of the site. The existing residential use, consisting of the residence, accessory buildings, orchard, garden, chicken coop, and yard, occupies 3.9-acres of the site. The proposed venue area, including the outdoor ceremony area and parking lot also occupies 3.9-acres. 20 acres of the site is planted in vineyards. The proposed venue only occupies 4.8% of the 79.9-acre site.
iii. The applicants will retain existing mature trees around the proposed venue and incorporate them into the design of the parking lot, which will screen and buffer noise, lights, and other potential impacts of the facility. In addition, the proposed event facility is roughly 13 feet lower than S. New Era Road at the north boundary of the site, which will further screen and buffer the event facility. The facility will be almost entirely screened from view when viewed from the north.
iv. Farm workers managing the existing vineyards on the site will utilize the proposed restrooms and changing rooms. The kitchen area will also be used for cleaning and packaging eggs.
v. The design of the building is similar to existing structures in the surrounding area, including barns, wineries, and event facilities. Several existing structures have shed roof extensions similar the building proposed by the applicants. A horse barn in the area is nearly 30,000 square feet, nearly three times the size of the 11,000 square foot building proposed on this site.
vi. There are three approved event facilities in EFU zones in the surrounding area: “The Barn” allows for up to 400 guests and includes separate changing rooms. “Bridgewater” allows 300 guest. Chateau de Lis is located on a 133 acre parcel, provides 115 parking spaces, and allows 300 guests for indoor events and 400 for outdoor events. According to their website, the operators of that facility are in the process of building an arboretum addition for another 300 guests and three bathrooms. The sound system at Chateau de Lis is limited to 95 dB.
d. Mr. Bessman summarized his traffic analysis (Exhibit 2 at 18).
i. The traffic study is based on the worst case scenario, with the facility operating at full capacity. However, many events will have fewer guests and less traffic. Event traffic generally does not occur during peak hours; most events occur on weekends and evenings. However, the traffic analysis demonstrates that the transportation system will function adequately and safely with the facility operating at peak capacity during weekday and Saturday peak hours.
ii. The eastbound to northbound turning movement at the intersection of S. New Era Road and S. Central Road meets turn lane warrants. However, this use will not generate any additional eastbound to northbound vehicle trips. Adequate sight distance is available at the northern driveway where event related traffic will access the site and the County approved that existing driveway.
iii. Additional traffic from this facility will not create a significant hazard for pedestrians or cyclists. Roads in the area do not carry significant pedestrian traffic as there are no uses in the area that attract pedestrians and the lack of shoulders discourages walking. Cyclists use the roads in the area now. However, the use will not generate additional oversize or farm vehicle traffic; the majority of event related traffic will be from passenger vehicles.
4. Danaris Smith testified that noise and lights from the proposed facility will have no impact on the equestrian facility that she operates west of the site. Additional traffic generated by events on the site will be beneficial to her commercial stable, as it may attract additional customers to her facility. The design of the proposed building will enhance the area.
5. At the conclusion of the hearing the public hearing, the hearings officer held the record open for three weeks, subject to the following schedule:
a. For one week, until 4:00 p.m. on April 16, 2026, for all parties to submit additional testimony and evidence;
b. For a second week, until 4:00 p.m. on April 23, 2026, for all parties to respond to the whatever was submitted during the first weeks; and
c. For a third week, until 4:00 p.m. on April 30, 2026, for the applicants to submit a final argument.
6. Exhibits 13 through 25 were submitted during the open record period.
III. DISCUSSION
PART 1. SUBMITTAL REQUIREMENTS
1. Subsection 1203.02 of the Zoning and Development Ordinance lists the information that must be included in a complete application for a conditional use permit. They include preliminary statements of feasibility from service providers, a vicinity map, a site plan, and building profiles, in addition to other items required under ZDO section 1307.07(C)
This application includes a completed land use application form, a detailed site plan, building elevations of the proposed structure, application fee, and an application narrative addressing the criteria in Section 806, 401, 1000s, and 1203 of the ZDO. The application also includes a description of the proposed use and vicinity map.
The original Preliminary Statement of Feasibility for surface water management (Exhibit 2 at 80/Applicants’ Exhibit E at 52) was signed October 23, 2024, more than one year before the application was submitted. The applicants submitted an updated Preliminary Statement of Feasibility dated April 7, 2026. (Exhibit 11 at 55/Applicants’ Exhibit L3).
The application was originally submitted on November 18, 2025, and was deemed complete on January 13, 2026, after the applicants supplied information identified in the incomplete notice and requested that the application be deemed complete. The 150-day deadline for processing this application is June 12, 2026.
The basic submittal requirements of Subsection 1203.02 are met.
PART 2. CONDITIONAL USE PERMIT
1. Subsection 1203.03 of the Zoning and Development Ordinance lists six criteria that must be satisfied in order to approve this Conditional Use.
A. Subsection 1203.03(A): The use is listed as a conditional use in the zoning district in which the subject property is located.
Finding: Section 401, Exclusive Farm Use (EFU) : The site is zoned EFU. Section 401 of the ZDO controls land uses in the underlying EFU Zoning District. Table 401-1 lists the conditional uses which are allowed, including “Home occupation to host events, subject to Section 806.” This proposal involves a home occupation to host events. Section 806 is discussed further in this Final Order.
This criterion is met.
B. Section 1203.03(B): The characteristics of the subject property are suitable for the proposed use considering size, shape, location, topography, existence of improvements and natural features.
Finding:
1. Size: The site is approximately 79.9-acres in size including two tax lots constituting one legal lot of record. The submitted site plan demonstrates the property is of sufficient size to accommodate the proposed event area, along with: parking and circulation area, landscaping, and other project components located near the center of the site. Relative to the overall size of the property, the proposed area to be developed is fairly small. The project is suitable to the size of the property.
The property is presently being utilized to grow vineyards, which occupy approximately 20 acres of the property. The property is also residential, containing a 4-bedroom home approximately 1,600 square feet in size.
The proposed development includes an event venue with building area of approximately 11,500 square feet and an attached covered porch including another approximately 1,200 square feet of building area.
2. Shape: The shape of the property does not present any particular limitation to the proposed use of the site based on the submitted site plan.
3 Topography: The site has a mix of relatively flat terrain near the northern portion of the site and some steeper areas in the south and southwest portions of the site. The event facility is proposed in a flatter portion of the site. The topography of the property could be unsuitable for the proposed use because the proposed event venue is located roughly 100 feet higher than the south boundary, which could increase noise and light impacts on adjacent properties to the south. However, as discussed in the findings below, the applicants can mitigate noise and lights to ensure such impacts do not occur beyond the limits allowed by the Code.
4. Location, area: The site is located directly south of Oregon City on S. New Era Road, which is designated as a collector. Land use in the surrounding area is similar to that of the site, being primarily single family residential and farm use. Lot sizes in the area range from small, less than two acre lots, parcels of 100 acres or more. Potential adverse impacts of the proposed development to the surrounding area, identified by staff, are noise and increased traffic.
The applicants have provided an analysis of properties in the surrounding area and the potential impacts of this proposed development. (Exhibit 2 at 83/Applicants’ Exhibit H). The hearings officer agrees with the conclusions made in that analysis. Properties in the surrounding area largely consists of residential uses and small or hobby farm operations. The construction of an event venue is unlikely to have an impact on surrounding farm uses that would affect their ability to operate in the manner that they have historically operated, increase the cost of that operation, or force a significant change in those operations.
5. Improvements: The site is currently developed with a single-family residence and associated accessory structures. Two existing driveways provide access to the site from S. New Era Road. New development proposed with the project includes an approximately 11,532 square foot event venue building, a 76 space parking lot, a garbage enclosure, and other associated improvements. No comments or concerns were received by the building department during their review of the proposed development.
6. Natural Features: The property was reviewed for the following:
a. Floodplain: The site is not located within a mapped regulatory floodplain.
b. Geologic Hazards: There are no identified geologic hazards on the site.
c. Habitat Conservation Areas and Wetlands: No habitat conservation area, ZDO regulated waterways, or wetlands are present on the site. There is a waterway originating on the property identified in the Statewide Wetlands Inventory of being located just south of the proposed development .
Summary: The size, shape, location, and characteristics of the property are suitable to accommodate the proposed development. The size of the site is adequate to accommodate the proposed event facility with a primary home. The topography is the only concern due to noise and lighting.
These criteria can be met as conditioned for noise and lighting.
C. Section 1203.03(C): The proposed use shall be consistent with Subsection 1007.07, concurrency, and safety of the transportation system is adequate to serve the proposed use.
1. Subsection 1007.07: Transportation Facilities Concurrency
a. Subsection 1007.07(A): “Shall apply to the following development applications: design review, subdivisions, partitions, and conditional uses.”
b. Subsection 1007.07(B): Approval of a development shall be granted only if the capacity of transportation facilities is adequate or will be made adequate in a timely manner. The following shall be exempt from this requirement:
…
5. Home occupations to host events, which are approved pursuant to Section 806;
…
Finding: Under ZDO Section 1007.07(B)(5) conditional uses that are home occupations to host events are exempt from concurrency requirements.
This criterion is not applicable.
2. Safety of the transportation system:
Finding: Clear vision/sight distance at the driveway approach onto S. New Era Road and road conditions all contribute to the safety of the transportation system and can be directly related to the proposed use.
As noted in Exhibit 6, people walk and bike along S. New Era Road. S. New Era Road and S. Central Point Road are both designated as future bikeways in the Clackamas County Comprehensive Plan. (Exhibit 2 at 26/Applicants’ Exhibit A at 9). The proposed development will generate additional motor vehicle traffic on roads in the area. Any increase in motor vehicle traffic will pose an increased risk for drivers, cyclists and pedestrians in the area. Higher vehicular traffic volume creates a marginally higher risk for pedestrians and bicyclists. It may well warrant a heightened degree of attentiveness to traffic when driving, cycling or walking in the neighborhood. But it will not substantially limit, impair or preclude the use of surrounding properties for permitted uses. Events on the site are projected to generate a maximum 62 new inbound and 62 outbound trips through the S. Central Point Road/S. New Era Road intersection. This equates to a 20% to 25% increase in peak hour traffic through this intersection.4 (Exhibit 2 at 24 and 32/Applicants’ Exhibit A at 7 and 15). However, most event traffic will not occur during peak hour periods, which will further reduce the impact of event traffic. As Mr. Bessman testified, the proposed event facility will not add additional traffic to the eastbound left turn movement at the intersection of S. New Era Road and S. Central Road.
Although 1007.02(E) Requires new developments, to dedicate land for right-of-way purposes, consistent with Section 1007, Chapters 5 and 10 of the Comprehensive Plan, and the Clackamas County Roadway Standards, ZDO 806 and ZDO 1203 do not specifically cite 1007.02 as applying to home occupations to host events and that provision has not historically been applied to new home occupation developments. In addition, there is no evidence in the record that the cost of right-of-way dedication would be roughly proportional to the impacts of the proposed development. Therefore, right-of-way dedication is not required.
Transportation system improvements that ensure the safety of the transportation system are partially funded through System Development Charges collected during the building permit process. Therefore, to support the road maintenance related to the increase in transportation use by the proposal, a condition of approval is included to support the safety of the transportation system through continued funding for maintenance.
The site access onto S. New Era Road was permitted through driveway permit # EP026918. Transportation and Engineering Program staff recommended limiting event traffic access to this entrance since it appears to be constructed in accordance with the applicable standards.
All parking and maneuvering of vehicles will occur on-site, which will reduce conflicts with other vehicles on S. New Era Road.
This criterion can be met as conditioned.
D. Section 1203.03(D): “The proposed use will not alter the character of the surrounding area in a manner that substantially limits, impairs or precludes the use of surrounding properties for the primary uses allowed in the zoning district(s) in which surrounding properties are located.”
Finding:
The property is located in the EFU zoning district south of the City of Oregon City. The land use pattern in the area can be described as mixed rural/resource uses on acreage properties of various sizes.
The primary uses allowed in the EFU zoning district are listed in Table 401-1 and these listed uses are generally farm and forest activities. Residential uses are not a primary use in the EFU zone. However, ZDO 806 requires that applications for Home Occupation to Host Events also consideration of impacts on residential uses.
This criterion does not require that the use have no impacts at all, but instead the impacts must not substantially limit, impair or preclude the use of surrounding properties for the allowed primary uses, e.g. farm and forest activities.
This proposal involves a use that is allowed under the EFU zoning district through the conditional use process. The applicants indicate that the proposed use will not impact the surrounding properties since the applicants will comply with all applicable approval criteria regulating noise, lighting, traffic, etc.
BUILDING SIZE
A neighbor argued that the size of the proposed building is out of character with the area. (Exhibit 6). However, the applicants provided examples of several similar sized and substantially larger structures in the area. (Exhibit 11 at 33-38/Applicants’ Exhibit H at 9-14). The facility will be located near the center of the 79.9-acre site and largely screened from offsite views by existing trees and topography. (See Exhibit 11 at 39-44/Applicants’ Exhibit I at 15-20). The hearings officer finds that the size of the building will not alter the character of the surrounding area in a manner that would substantially limit the existing and allowed uses in the area.
VEHICLE TRAFFIC
The applicants provided a traffic study prepared by Transight Consulting, LLC, analyzing the potential traffic impacts of the proposed development. (Exhibit 2 at 18/Applicants’ Exhibit A). The study concludes that traffic impacts from the proposed development would be limited, and would not cause operational changes to nearby intersections. They conclude that the proposed development would generate a maximum 83 peak hour vehicle trips at the site access. The traffic study noted that warrants are met for an eastbound left turn lane at the intersection of S. New Era Road and S. Central Road, however the proposed event center will not generate any additional eastbound left turns at this intersection. (Exhibit 2 at 37/Applicants’ Exhibit A at 20 and Bessman testimony).
The Clackamas County Engineering Department provided comments in Exhibit 9 and found no issues with the findings from the traffic study related to the intermittent occurrence of traffic related to the proposed events. No concerns regarding the traffic impact to S. New Era Road were expressed in that review.
NOISE
ZDO 806.02(j)(1) limits noise to a maximum 60 dB(A) or the ambient noise level, whichever is greater, between 7:00 a.m. and 10:00 p.m. on Friday and Saturday and between 7:00 a.m. and 9:00 p.m. on all other days of the week. During all other hours, the average peak sound pressure level, when measured off the site, of noise created by the home occupation shall not exceed the greater of 50 dB(A) or the ambient noise level.
The proposed event venue would be utilized for parties, weddings, and other celebrations, utilizing indoor and outdoor areas of the site for this purpose, including an outdoor ceremony area. It is typical of weddings and similar celebrations to include music, speaker amplification, and other noise that could exceed what is typical of a rural and residential area, although farm operations also create noise due to the use of agricultural equipment and other farm related work.
The event facility is proposed in a wooded area near the center of the property, with the outdoor ceremony area located to the east and south of the proposed venue building. Retained vegetation and proposed structures will buffer noise transmission to some extent.
The applicants provided a sound study prepared by Sound Palace Design, proposing measures the applicants would take to reduce noise to levels meeting the requirements of the zoning ordinance, including limiting outdoor noise levels to a maximum 60 dBA, which would result in sound levels of 48 dBA at the northwest corner of the site. (Exhibit 2 at 71-72 and 79-80/Applicants’ Exhibits C and E at 3-4). Those measures would essentially prohibit the use of a sound system or music amplification for outdoor events.
The applicants submitted an additional sound study prepared by Landau Associates (Exhibit 23) that predicted that noise of 100 dBA at 50 feet from an outdoor speaker would fall to 57 dBA at the north boundary of the site at (receptor R2 in the analysis 2,567 feet from the speaker used in the sound model), 52 dBA at the east boundary (receptor R3, 2473 feet from the speaker), 50 dBA at the south boundary (receptor R4, 2,307 feet from the speaker), and 41 dBA at the west boundary (receptor R5, 1,892 feet from the speaker).
The sound study utilized receptor locations at the boundaries of the site that align with offsite residences. However, the Code prohibits noise in excess of 60 dBA at all boundaries of the site, not just those near existing homes. The applicants failed to address sound levels at the nearest boundary of the site, the northwest corner of tax lot 702, roughly 500 feet northeast of the speaker location used in the applicants’ sound model. But the hearings officer finds that it is feasible to limit outdoor sound levels to comply with the Code. The applicants should be required to provide a revised sound study demonstrating the maximum sound levels that can be used with outdoor speakers and still comply with the 60 dBA limit at the nearest property lines and restrict outdoor speaker volumes to the identified limit. A condition of approval is warranted to that effect.
LIGHTING
The applicants proposed lighting sources that are shielded to direct light downwards to prevent the casting of light skyward and to neighboring properties. (Exhibit 2 at 73/Applicants’ Exhibit D and Exhibit 11 at 45/Applicants’ Exhibit J). They also propose the use of timer-operated lighting shutoffs to ensure the property is not lit outside of operating hours. Due to the location of the proposed development, being centrally located on the large site, and buffered by vegetation to the south and east, it is not expected that exterior lighting that is aimed and shielded would substantially limiting to the surrounding farm or residential uses.
WATER
The applicants do not have a water right. They propose the use of an exempt well for the event venue and provided a well report and the results of a flow test with their application. (Exhibit 2 at 76/Applicants’ Exhibit E at 1-2). Exempt wells are limited to a maximum 5,000 gallons of water usage/day (“GPD”). The applicants do not irrigate their vineyard. Therefore, water usage is limited to the residence, garden, chickens, and events. The applicants’ four-bedroom residence will utilize roughly 480 GPD. (Exhibit 11 at 51/Applicants’ Exhibit K1 at 2). A 200 person event lasting for six hours will utilize roughly 490 GPD. (Exhibit 11 at 53/Applicants’ Exhibit K 2). This leaves 4,030 GPD of exempt well capacity for the applicants’ garden and chicken uses. The site is not located in a groundwater limited area. Therefore, the hearings officer finds that groundwater use on the site will not exceed the maximum allowed withdrawals from the existing exempt well nor will it substantially limit farm or residential uses in the area.
FINDING OF IMPACTS
Given the details provided in the application such as the traffic study, noise analysis, and lighting information, in addition to a detailed review of the surrounding area by the applicants, the project will create impacts but none so substantial as to significantly impair the use of the surrounding area for its residential and agricultural uses.
As conditioned, these criteria can be met.
E. Section 1203.03(E): “The proposal satisfies the goals and policies of the Comprehensive Plan that apply to the proposed use.”
Finding:
The site is designated Agriculture on the Comprehensive Plan map. The Agriculture Land Use Section in Chapter 4 of the Comprehensive Plan implements this Designation.
Agricultural policies from Chapter 4 of the Comprehensive Plan include:
4.NN Agriculture Policies
4.NN.1 The following areas shall be designated Agriculture:
4.NN.1.1 Areas with predominantly Class I through IV agricultural soil as defined by the United States Natural Resources Conservation Service or identified as agricultural soil by more detailed data;
4.NN.1.2 Areas generally in parcels of 20 acres or larger;
4.NN.1.3 Areas primarily in agricultural use;
4.NN.1.4 Areas necessary to permit farming practices on adjacent lands or necessary to prevent conflicts with the continuation of agricultural uses;
4.NN.1.5 Other areas in soil classes different from NRCS I through IV when the land is suitable for farm use as defined in Oregon Revised Statutes 215.203(2)(a), taking into consideration soil fertility; suitability for grazing; climatic conditions; existing and future availability of water for farm irrigation purposes; existing land use patterns; technological and energy inputs required; and accepted farm practices.
4.NN.2 Agriculturally related industries shall be encouraged.
4.NN.3 Land uses that conflict with agricultural uses shall not be allowed.
The applicants argue that the goals and policies of the comprehensive plan are not approval criteria except when they require or prohibit specific things, neither of which occur here. However, ZDO 1203.03(E) expressly incorporates those goals and policies, requiring a finding that “The proposal satisfies the goals and policies of the Comprehensive Plan that apply to the proposed use.” (ZDO 1203.03(E))
The applicants did not provide a narrative specifically addressing how their project proposal satisfies the Comprehensive Plan goals and policies listed above, though they did provide a surrounding areas analysis included as Exhibit H of their application as well as the following statement in response to the requirement of section 1203.03 (E).
“Exhibit H is the Surrounding Area Analysis which identifies the surrounding farm uses and some non-farm hobby farm uses. Winery’s [sic] are an approved and approvable farm use. ZDO 401-1. Grapes are a farm product. The remainder of the area is primarily farm product production and the sale/tasting/marketing of the wine. Winery’s [sic] are allowed to host events under multiple different code provisions and state law (eq. ORS 215.452 and 453). Furthermore, this use and this application does encourage agriculturally related industries as it is an agricultural industry.”
(Exhibit 2 at 10).
The applicants’ project proposal includes an events venue, while their existing use is residential and agricultural. The above applicable general plan policies 4.NN.1 through 4.NN.1.5 govern where the agricultural designation is applied to, which would not be affected by this project as no zoning changes or comprehensive plan amendments are proposed or required as a condition of approval. This leaves comprehensive plan policies 4.NN.2 and 4.NN.3.
Policy 4.NN.2 encourages agricultural industries and uses. The applicants indicate throughout their narrative that the proposed venue would be operated in tandem with a winery and tasting room, which they intend to pursue under a future permit. However, such potential future uses are not relevant to the current application. The site is currently in use for agricultural production, planted with vineyards and utilized for the production and sale of eggs. Although the applicants proposed to use the event building to support these agricultural uses, the agricultural uses are not dependent on the approval of the proposed project. The event facility is proposed in a portion of the site that is not currently being farmed. Therefore, the hearings officer finds that the proposed development will not discourage use of the property for agricultural purposes.
Comprehensive plan policy 4.NN.3 forbids land uses that conflict with agricultural uses. The fact that the State allows events at wineries is irrelevant as a winery does not exist and is not proposed on the site. For the same reason “agri-tourism and other commercial events or activities that are related to and supportive of agriculture” listed in OAR 660-033-0120 are also irrelevant, as such uses are not proposed. State law and the County Code both allow event facilities as a home occupation in the EFU zones, subject to the approval criteria in ZDO 806.02. Therefore, the hearings officer cannot find that such uses per se “[c]onflict with agricultural uses…” In this case the use is proposed in a small clearing in an otherwise forested area of the site that does not appear to be currently used for agriculture. The vineyards are located in the northern portion of the site and the egg production activities are located further south, near the existing residence. Therefore, the use will not displace any existing agricultural activities on the site. As discussed above, the applicants propose to use portions of the event building for agricultural purposes when the building is not being used for events (storage of farm equipment and materials, washing of eggs, canning, restrooms, changing rooms, and break rooms for agricultural employees, and a farm office). There is no evidence of any potential conflicts between the proposed event facility and continued use of the site for agricultural purposes. OAR 660-033-0130 (14)(c)(A), which limits home occupations to those that are accessory, incidental and subordinate to the primary residential use of a dwelling on the property is discussed below.
This criterion is met.
F. Section 1203.03(F): The proposed use complies with any applicable requirements of the zoning district and overlay zoning district(s) in which the subject property is located, Section 800, and Section 1000.
Sections: 1005.04, 1006, 1007, 1010, 1015, and 1021 were reviewed.
a. Subsection1005.04, Outdoor Lighting:
1. Subsection1005.04(A), Outdoor lighting devices:
A. Outdoor lighting devices:
1. Shall be architecturally integrated with the character of the associated structures, site design, and landscape.
2. Shall not direct light skyward.
3. Shall direct downward and shield light; or direct light specifically toward walls, landscape elements, or other similar features, so that light is directed within the boundaries of the subject property;
4. Shall be suitable for the use they serve (e.g. bollard lights along walkways, pole mounted lights for parking lots);
5. Shall be compatible with the scale and intensity of uses they are serving. The height of pole-mounted fixtures shall not exceed 25 feet or the height of the tallest structure onsite, whichever is less; and
6. At entrances, shall be glare-free. Entrance lighting may not exceed a height of 12 feet and must be directed downward.
Finding: The note on the plot plan (Exhibit 2 at 64/Applicants’ Exhibit B-1) states that lighting proposed for the project will be shielded and directed downwards so as not to cast light skyward or onto adjacent properties The proposed lighting would include four light poles up to 25 feet high to light the parking lot, bollard lighting along walkways, and on-building lighting. “Entrance lighting” will be limited to 12 feet. (Id.). The initial application did not address the extent of the light and the type of light fixture. The applicants subsequently submitted additional lighting details showing how the type and shielding of the lights. (Exhibit 11 at 45/Applicants’ Exhibit J).
These criteria can be satisfied as conditioned.
2. Section 1006, UTILITIES, STREET LIGHTS, WATER SUPPLY, SEWAGE DISPOSAL, SURFACE WATER MANAGEMENT, AND EROSION CONTROL:
Section 1006 of the ZDO sets forth the standards, requirements and considerations that pertain to utility lines and facilities Section 1203.02 indicates that the preliminary statements of feasibility are required pursuant to Section 1006.
b. Subsection 1006.06 - Surface Water Management Standards:
The following surface water management and erosion control standards apply:
A. Positive drainage and adequate conveyance of surface water shall be provided from roofs, footings, foundations, and other impervious or near-impervious surfaces to an appropriate discharge point.
B. The requirements of the surface water management regulatory authority apply. If the County is the surface water management regulatory authority, the surface water management requirements of the Clackamas County Roadway Standards apply.
C. Approval of a development shall be granted only if the applicants provides a preliminary statement of feasibility from the surface water management regulatory authority. The statement shall verify that adequate surface water management, treatment and conveyance is available to serve the development or can be made available through improvements completed by the developer or the system owner.
1. The surface water management regulatory authority may require a preliminary surface water management plan and report, natural resource assessment, and buffer analysis prior to signing the preliminary statement of feasibility.
2. The statement shall be dated no more than one year prior to the date a complete land use application is filed and need not reserve surface water treatment and conveyance system capacity for the development.
Finding: DTD Engineering is the surface water authority in the area and signed off on the Statement of Feasibility on April 7, 2026, indicating it is feasible for the proposal to meet the surface water management, treatment, and conveyance requirements. (Exhibit 11 at 54/Applicants’ Exhibit L).
This criterion is met.
3. Section 1010 Standards, Signs:
ZDO 202 includes the following definitions that pertain to Section 1010
SIGN: A presentation or representation, other than a house number, by words, letters, figures, designs, pictures or colors displayed out of doors in view of the general public so as to give notice relative to a person, a business, an article of merchandise, a service, an assemblage, a solicitation, or a request for aid or other type of identification. This definition specifically includes billboards, ground signs, freestanding signs, wall signs, roof signs, logo signs, and signs on the following: marquees, awnings, canopies, street clocks and furniture and includes the surface upon which the presentation or representation is displayed.
SIGN AREA, OR SURFACE AREA: The area, on the largest single face of a sign, within a perimeter which forms the outside shape of a sign. If the sign consists of more than one module, the total area of all modules will constitute the sign area. The area of a sign having no such perimeter or border shall be computed by enclosing the entire copy area within the outline of either a parallelogram, triangle, circle or any other easily recognized geometric shape and then computing the area. Where a sign is of a three-dimensional, round or irregular shape, the largest cross section shall be used in flat projection for the purpose of computing sign area
1010.07 SIGNS IN NATURAL RESOURCE DISTRICTS
A. Commercial signs:
1. Shall not exceed 32 square feet. Signs may be two sided.
2. Freestanding commercial signs:
a. Maximum top-of-sign height: Eight feet above finished ground elevation (not including berms or mounds specifically created for the sign).
b. Maximum number: The maximum number of signs shall be four.
c. Setback: Behind front property line.
d. May include portable signs when anchored in accordance with Subsection 1010.13(A)(5).
e. May be illuminated by internal or external lighting, subject to Subsection 1010.02(I).
3. Building commercial signs:
a. Maximum number: One
b. May be illuminated by internal or external lighting, subject to Subsection 1010.02(I).
B Residential signs as per Subsection 1010.06(B).
C. Institutional uses as per Subsection 1010.08.
Finding: Based on the definition of sign and sign area in ZDO 202, included above, the proposed sign includes multiple modules that are integral in the presentation of the vineyard’s name. When the area of each module is combined, the area of the sign exceeds the maximum 32 square feet allowed in the EFU Natural Resource District. The applicants can modify the sign to comply with the dimensional requirements of the Code.
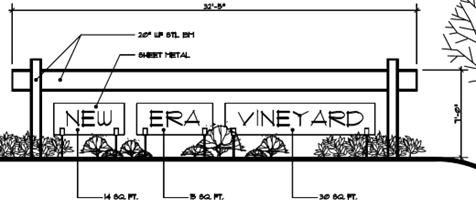
As conditioned, these criteria are met.
4. Section 1015, Parking and Loading
1015.01(B). Outside the UGB, areas used for parking, loading, and maneuvering of vehicles shall be surfaced with screened gravel or better, and shall provide for suitable drainage
Finding: ZDO Section 1015 requires adequate on site circulation for the parking and maneuvering of all vehicles anticipated to use the site. DTD Transportation and Engineering regulates surface water management as well as the Roadway Standards.
Parking requirements are as required through this Section, and modified through Section 806 of the ZDO. These are essentially dimensional standards, objective and able to be conditioned. Although the minimum parking space requirement for the home occupation shall be in addition to the parking required for other permitted uses on the site, ZDO 1015 does not impose a minimum number of parking spaces for single-family dwellings in the EFU zone. The minimum parking requirement shall be one space per three guests based on the maximum number of guests permitted for any single event, in this case with a maximum of 200 guests and 5 employees a minimum of 72 spaces shall be provided for guests. An additional space shall be provided for each employee. No more than five employees are allowed as part of the Home Occupation to Host Events and the applicants is showing 76 parking spaces.
Parking spaces shall meet the minimum requirements of ZDO Section 1015 and Roadway Standards Drawing P100/P200. Parking spaces shall be adequately delineated. For paved surfaces, parking spaces shall be striped. For a gravel surface, tire stops or a similar physical feature shall be provided to delineate each gravel parking space.
Because much of the parking area will be gravel and not paved, there is potential for dust trespass from the parking area. Up to 76 vehicles maneuvering in the parking lot on a daily basis could produce considerable amounts of dust and erosion within the parking area. The applicants identified dust as a potential impact but have not provided any information about how to mitigate dust and erosion impacts from the possible heavy use of a graveled parking area. Dust control can be addressed through a condition of approval.
The applicants’ dimensioned parking plan (Exhibit 2 at 66/Applicants’ Exhibit B-3) demonstrates that it is feasible to comply with Code requirements. Handicapped (ADA) parking spaces and adjacent accessible areas shall be paved with asphalt concrete or an equivalent approved by Clackamas County Engineering staff, as required by the Building Department. ZDO 806.02(k)(2) allows the use of hardy grass or other soft surfaces for parking with consideration of season, duration and intensity of use as long as the parking is a minimum of 200 feet in length from the interior edge of the county road. The parking plan included on the site plan indicates parking that more than 200 feet from the edge of a county road. However, the applicants proposed that all parking areas will be surfaced with gravel, with the exception of the ADA parking spaces which must be paved.
This criterion can be met as conditioned.
PART 3. OTHER DEVELOPMENT STANDARDS
1. Other Applicable Sections of the ZDO: Other applicable standards and Sections of the ZDO applicable to this application are addressed below.
a. 401.02 Uses Permitted. Table 401-1 lists “Home Occupation to Host Events, subject to Section 806” as a conditional use.
Finding: As established in Table 401-1, a Home Occupation to Host Events is a Conditional Use and is subject to Section 806. The application is also subject to 401.05(A)(1). The applicants are proposing to host events on site. The applicants have applied for a conditional use permit.
This criterion is met.
b. 401.05 Approval criteria for specific uses, provides, in relevant part:
The following criteria apply to some of the uses listed in Table 401-1, Permitted Uses in the EFU District. The applicability of a specific criterion to a listed use is established by Table 401-1.
A. General Criteria:
1. Uses may be approved only where such uses:
a. Will not force a significant change in accepted farm or forest practices on surrounding lands devoted to farm or forest use; and
b. Will not significantly increase the cost of accepted farm or forest practices on surrounding lands devoted to farm or forest use.
…
Finding: The applicants’ finding related to farm and forest impacts can be found in Exhibit 2 starting on page 83. The analysis found only four lots in the study area that were large enough for commercial farm activity and currently had commercial farm activity occurring. Those lots included a farm with sheep, farms with horses, another winery, and based on the applicants’ analysis, grass seed production.
Potential Farm and Forest Impacts of the Proposed Event Facility:
Traffic
The applicants identified that livestock grazing, including horses and sheep, was a farming practice in the surrounding area and that because there were already cars passing by on S. New Era Road, the proposed events would not impact the grazing practices from traffic. There is nothing in the record to indicate traffic on existing public roads from three events a week would increase the cost or change the ability for surrounding farmers to continue to practice farming in the way they are currently practicing. The applicants identify that many of the farm practices in the surrounding areas have very infrequent transport needs and thus traffic will not likely impact those practices.
Water Availability
As noted above, water usage by the proposed events combined with the existing agricultural uses on the site will not exceed the withdrawal limits that apply to the existing exempt groundwater well.
Introduction of weeds or pests
The potential introduction of weeds or pests by the 76-83 cars serving the events, or 200 guests attending the events was not addressed by the applicants. The applicants identified how grass seed production manages weeds but does not identify how the event venue would impact the prevalence of weeds or impact to the grass seed producers. The applicants identified that many of the farming practices involve keeping the pasture lands or seed germination areas free from weeds, or dangerous plants. They state that an occasional event will not affect this practice. The hearings officer finds that the location of the event access driveway and parking lot near the center of the site will reduce the potential for weed seeds spreading to nearby properties. Wedding related traffic on surrounding roads poses no greater risk of weed spread than existing passenger vehicle traffic.
Damage to crops or livestock
The applicants’ narrative statements addressed the potential for damage to crops or livestock caused by events, finding that the proposed use will not result in such impacts. They also state that farm animals become accustomed to noises and that music inside the enclosed event venue would not impact the livestock. Compliance with County noise standards will reduce the potential impact to livestock from noise.
Flooding
According to the grading plan (Exhibit 2 at 65/Applicant’s Exhibit B-2) and the contour lines provided by Connect Explorer by Eagleview (Exhibit 1 at 6), the property slopes downhill from the northwest to the southeast. The proposed gravel parking area and impervious development will flow onto vegetated areas of the site with acreage available to capture and treat the surface water. Compliance with County surface water requirements will ensure that the use does not cause flooding on adjacent properties.
Noise
Compliance with County sound regulations which limit event noise to 60 dB at all property boundaries will ensure that noise from events will not impact farming operations on surrounding properties.
Litter
The applicants did not identify how the proposed use would impact the surrounding farm and forest use from litter. The standards for recycling and solid waste collection in ZDO 1021 are designed to reduce impact from litter. Thus following those requirements would remove the potential for farm and forest impacts due to litter.
The applicants states:
The practices of crop growing are generally confined to the physical location and limitations of the actual ground where the crops are planted. Nearby events have no impact on plants planted in the ground unless somehow there is trespass or contamination or interference. Given that wedding events or business events do not disrupt or use chemicals or other contaminants it is hard to imagine the CUP proposed to ever effect a plant on a neighboring property.
(Exhibit 2 at 124/Applicants’ Exhibit H at 42).
The hearings officer agrees with the applicants’ findings related to impact. The proposed event facility will be located near the center of the site 500 feet or more from the nearest adjacent property, surrounded by mature trees, and compliance with the conditions of approval will limit potential offsite impacts.
This criterion can be met as conditioned.
D. Commercial Uses:
1. The home occupation shall not unreasonably interfere with other uses permitted in the EFU District and shall not be used as justification for a zone change.
Finding: The hearings officer finds that the home occupation will not unreasonably interfere with other uses permitted in the EFU District based on the findings above. The applicants are not requesting a zone change and approval of this application will not facilitate a future zone change.
This criterion is met.
c. 401.07 Dimensional Standards establishes the following minimum dimensional standards in the EFU district:
i. 30 feet from the front property line;
ii. Ten feet from the side property lines; and
iii. 30 feet from the rear property line for accessory structures
Finding: The proposed accessory building is subject to the minimum setback standards in the EFU district. The applicant’s site plan demonstrates that it is feasible to comply with these standards. The County can ensure such compliance through the building permit review process.
This criterion is met as proposed.
- 401.05 APPROVAL CRITERIA FOR SPECIFIC USES
Table 401-1 identifies Home occupations to host events as a conditional use subject to Section 806 and Section 401.05(A)(1) & (D)(1).
A. General Criteria
1. Uses may be approved only where such uses:
a. Will not force a significant change in accepted farm or forest practices on surrounding lands devoted to farm or forest use; and
b. Will not significantly increase the cost of accepted farm or forest practices on surrounding lands devoted to farm or forest use
The above quoted language for the farm and forest impacts test reflects the text from a prior version of OAR 660-033-0130(5). Effective January 1, 2025, the language for OAR 660-033-0130(5) provides:
Approval requires review by the governing body or its designate under ORS 215.296. Uses may be approved only where such uses:
(a) Will not force a significant change in accepted farm or forest practices on surrounding lands devoted to farm or forest use; and
(b) Will not significantly increase the cost of accepted farm or forest practices on surrounding lands devoted to farm or forest use.
(c) For purposes of subsection (a) and (b), a determination of forcing a significant change in accepted farm or forest practices on surrounding lands devoted to farm and forest use or a determination of whether the use will significantly increase the cost of accepted farm or forest practices on surrounding lands devoted to farm or forest use requires:
(A) Identification and description of the surrounding lands, the farm and forest operations on those lands, and the accepted farm practices on each farm operation and the accepted forest practices on each forest operation;
(B) An assessment of the individual impacts to each farm and forest practice, and whether the proposed use is likely to have an important influence or effect on any of those practices; and
(C) An assessment of whether all identified impacts of the proposed use when considered together could have a significant impact to any farm or forest operation in the surrounding area in a manner that is likely to have an important influence or effect on that operation.
(D) For purposes of this subsection, examples of potential impacts for consideration may include but are not limited to traffic, water availability and delivery, introduction of weeds or pests, damage to crops or livestock, litter, trespass, reduction in crop yields, or flooding.
(E) For purposes of subsection (a) and (b), potential impacts to farm and forest practices or the cost of farm and forest practices, impacts relating to the construction or installation of the proposed use shall be deemed part of the use itself for the purpose of conducting a review under subsections (a) and (b).
(F) In the consideration of potentially mitigating conditions of approval under ORS 215.296(2), the governing body may not impose such a condition upon the owner of the affected farm or forest land or on such land itself, nor compel said owner to accept payment to compensate for the significant changes or significant increases in costs described in subsection (a) and (b).
Finding: OAR 660-033-0130(5) is addressed above for the Farm and Forest Impacts test for ZDO 401.05(A)(1).
This criterion is met.
OAR 660-033-0130(14) provides:
Home occupations and the parking of vehicles may be authorized.
(a) Home occupations shall be operated substantially in the dwelling or other buildings normally associated with uses permitted in the zone in which the property is located.
(b) A home occupation shall be operated by a resident or employee of a resident of the property on which the business is located, and shall employ on the site no more than five full-time or part-time persons.
Finding: These criteria are met based on the findings for ZDO 806.02(A) and (B) below.
This criterion is met as conditioned.
(c) A governing body may only approve a use provided in OAR 660-033-0120 as a home occupation if:
(A) The scale and intensity of the use is no more intensive than the limitations and conditions otherwise specified for the use in OAR 660-033-0120, and
Finding: The scale and intensity of the proposed use is consistent with the limitations and conditions specified for the use in OAR 660-033-0120, based on the findings in this Final Order that the application complies with all applicable approval criteria.
These criteria are met as proposed and conditioned.
(B) The use is accessory, incidental and subordinate to the primary residential use of a dwelling on the property.
Finding: As noted above, this regulation became effective January 1, 2025. This is the first time the hearings officer has had the opportunity to apply this new standard.
Although the applicants’ Home Occupations to Host Events includes references to a potential future winery and tasting room, such uses do not currently exist and are not proposed in this application. Therefore, criteria related to wineries, tasting rooms, and other “Agri-tourism and other commercial events or activities” are not relevant to this application.
The hearings officer finds that the applicants’ comparison of the event facility to the existing agricultural activities on the site are not relevant. OAR 660-033-0130(14)(c)(B) requires comparison of the event facility to “[t]he primary residential use of a dwelling on the property.” (Underline added). Whether or not the use is accessory, incidental and subordinate to agricultural uses is not relevant to this criterion.
The state did not define the terms “accessory, incidental and subordinate.” However, LUBA addressed very similar language used in former ORS 215.283(4) authorizing agri-tourism events on EFU land where "[t]he events or activities are incidental and subordinate to existing commercial farm use of the tract…” Friends of Yamhill County v. Yamhill County, 80 Or LUBA 135 (2019), LUBA No. 2018-144, 2019 Ore. Land Use Bd. App. LEXIS 91. After extensive analysis of the text, context, and legislative history of these terms LUBA upheld the County’s determination that beer tasting and a food cart operating 54 days/year for eight hours or less per day was less important or less dominant than commercial farming activities occurring on the same site 24 hours/day, 7 days/week. LUBA held that the County’s determination was “[c]onsistent with the plain meanings of the phrase ‘incidental and subordinate.’” 2019 Ore. Land Use Bd. App. LEXIS 91 at 29. LUBA rejected petitioner’s argument that the County should have compared the economic impact of the filbert orchard to that of the proposed beer tasting events and food cart. Id.
The hearings officer relies on LUBA’s analysis of the terms “incidental and subordinate” to find that the event facility at issue in this case is also “[i]ncidental and subordinate to the primary residential use of a dwelling on the property.” OAR 660-033-0130(14)(c)(B). Although OAR 660-033-0130(14)(c)(B) requires a finding that the proposed events are “[i]ncidental and subordinate to the primary residential use of a dwelling …” rather than an existing commercial farm use, the analysis is effectively the same. Events proposed with this application will occur a maximum 84 days per year, compared to the 24/7/365 operation of the existing primary residential use on the site. The applicants proposed to limit events to a maximum five hours per day, excluding setup and take down. (Exhibit 26 at 8). This will further reduce the temporal impact of the use. A condition of approval is warranted to that effect. Therefore, similar to Friends of Yamhill County, the events “[a]re less important or less dominant…” than the primary residential use of a dwelling on the site.
The version of ORS 215.283(4) at issue in Friends of Yamhill County did not require an analysis of the term “accessory.” Therefore, the hearings officer must determine the meaning of the term based on the text, context, and legislative history of OAR 660-033-0130(14)(c)(B). State v. Gaines, 346 Or 160, 171-72,206 P3d 1042 (2009); PGE v. Bureau of Labor and Industries, 317 Or 606, 859 P2d 1143 (1993). The applicants cited to the County’s definition of the term “accessory building or use” in ZDO 202. However, the ZDO definitions are not part of the context of the OARs. No party provided any legislative history for OAR 660-033-0130(14)(c)(B). Therefore, the hearings officer will refer to the dictionary definition of this term as authorized by the court holding in Schnitzer Steel Industries Inc. v. City of Eugene, 68 Or LUBA 193, 202, aff'd, 260 Or App 562, 318 P3d 1146 (2013).
When used as a noun, " accessory " is defined as:
1 a : an object or device that is not essential in itself but adds to the beauty, convenience, or effectiveness of something else
b : a thing of secondary or lesser importance : ADJUNCT
“Accessory.” Merriam-Webster.com Dictionary, Merriam-Webster. Accessed 5 May. 2026.
As the applicants note, the operation of a home occupation requires the existence of a home. Although a residential use can exist without a home occupation, a home occupation cannot exist without a residence. Therefore, the hearings officer finds that the proposed home occupation is “[a]ccessory … to the primary residential use of a dwelling on the property.”
The hearings officer finds, based on the above analysis, that the proposed home occupation use is “[a]ccessory, incidental and subordinate to the primary residential use of a dwelling on the property.”
This criterion is met.
C. Section 806, Home Occupations to Host Events
806.02 STANDARDS Home occupations to host events shall comply with the following standards:
A. Operator: The event operator shall reside full-time in a lawfully established dwelling unit on the tract on which the home occupation is located.
Finding: The site contains a lawfully established dwelling placed on the site through permit MH056691. Permit history indicates that the manufactured home placed there in 1991 has not been replaced and tax assessment records indicate that the manufactured home remains on the property. The dwelling was approved through land use file number Z1113-90. The applicants state they will be full-time residents in the dwelling. A condition of approval is warranted to ensure this criteria is maintained.
This criterion is met.
B. Employees: The home occupation shall have no more than five employees.
806.02(A) provides:
Employee: Any on-site person, whether they work full-time or part-time in the home occupation business, including, but not limited to, the operator, partners, assistants, and any other persons or family members participating in the operation of the business. Except in the EFU, TBR, and AG/F Districts, this definition does not apply to persons employed by contract to provide services for a single event, such as caterers, photographers, and florists.”
Finding: The applicants state that there will be no more than five employees on-site at any point in time. A condition of approval is warranted to ensure this criteria is maintained.
This criterion can be met as conditioned.
C. Types of Buildings: Notwithstanding the definition of home occupation in Section 202, Definitions, in the AG/F, EFU, and TBR Districts, the home occupation shall be operated substantially in the operator’s dwelling or other buildings normally associated with uses permitted in the applicable zoning district.
Finding: The applicants’ references to a wine tasting room, quoted on page 35 of the Staff Report, are irrelevant, as wine tasting rooms are only allowed in conjunction with a winery. ORS 215.452(2)(A) and ORS 215.453(2)(A). There is no existing winery on the site nor is one proposed with this application.
The applicants argue that the term “permitted” uses includes all uses allowed in the EFU zones, citing ORS 215.283 titled “Uses permitted in exclusive farm use zones in nonmarginal lands counties” which lists uses that “[m]ay be established [in EFU zones] (ORS 215.283(1)) and uses that“[m]ay be established [in EFU zones], subject to the approval of the governing body or its designee …” The applicants also cite to ZDO 401.04 titled “Uses permitted” and lists all uses that can be cited in EFU zones. However, the title of OAR 660-033-0130 distinguishes between uses “permitted” and “conditional” uses. The hearings officer finds that, in the absence of conflicts, the text of the OAR is more relevant to determining the meaning of words in the OAR than the text of the statute. The text of the ZDO is irrelevant to analysis of the OAR.
The hearings officer finds that the term “permitted” as used in OAR 660-033-0130(14)(a) refers to those uses listed in ORS 215.283(1), which the Oregon Supreme Court refers to as "uses as of right" while the term “conditional uses” refers to those uses listed in ORS 215.283(2). Brentmar v. Jackson Co.321 Or. 481, 496-497, 900 P2d 1030 (1995). This is also consistent with ORS 215.255(2), 215.449(2)(a), 215.451(2), 215.452(1), 215.453(1), and which list specific requirements for when “a facility for the processing of farm products,” a “farm brewery,” a “cider business,” a “winery,” or a “large winery,” all of which are listed in ORS 215.283(1), may be allowed as a “permitted use” in an EFU zone.
Regardless, the hearings officer finds that the applicants’ proposed building is a “building[] normally associated with uses permitted in the [EFU zone]”. As interpreted by the Court of Appeals, this standard generally applies to the appearance and function of the building. 1000 Friends of Or. v. Clackamas Cty., 309 Ore. App. 499, 512, 483 P.3d 706 (2021) (“In short, there is nothing about any of the proposed changes identified by LUBA…that indicate that the building would no longer look like a barn, would no longer be usable as a barn, or would lose its "character" as a barn…”). Customary buildings permitted in the EFU zone typically include dwellings, shops, agricultural buildings, and similar structures. As noted above, wineries, farm breweries, and cider businesses are all permitted uses in EFU zones. Therefore, buildings used for these purposes are “buildings normally associated with uses permitted in the [EFU zone].”
The applicants provided several examples of existing buildings on EFU zoned lands in the surrounding area, including much larger buildings and buildings with shed roofed porches, lap siding, cupolas, and other designs and features included with the proposed building. (Exhibit 11 at 33-37/Applicants’ Exhibits I-9 - I-13, Exhibit 17 at 1/Applicants’ Exhibit J-21, Exhibits 20 – 22/Applicants’ Exhibits O-Q, and Exhibit 25 at 6-9/Applicants’ Exhibit U-5 – U-8). The proposed building can function as an agricultural building, as all portions of the proposed building can be used for agricultural purposes when the building is not being used for events: storing of farm equipment and materials, washing of eggs, canning, restrooms, changing rooms, and break rooms for agricultural employees, and a farm office. Neither state law nor the County Code require that any part of such building actually be used for agriculture or other uses allowed in EFU zone, concurrently with its use for the home occupation. Joseph v. Lane Co., 18 Or. LUBA 41, 49 (1989).
LUBA has held that separate freestanding restroom/changing room buildings are not “[b]uildings normally associated with uses permitted in the applicable zoning district.” Kupillas v. Clackamas County, LUBA No 2024-015 (July 19, 2024) (Kupillas I). However, the County frequently approves restrooms inside agricultural buildings. As the applicants note, changing rooms can serve agricultural employees working in the vineyards on the site. Therefore, the hearings officer finds that the proposed restrooms and changing rooms are part of a building “[n]ormally associated with uses permitted in the [EFU zone].
This criterion is met.
D. Tents.Temporary tents are allowed as follows:
…
Finding: The applicants did not include the use of tents in their narrative or plans.
This criteria is not applicable.
E. Impacts on Dwellings: In the … EFU District, the evaluation of compliance with Subsection 1203.03(D) shall include consideration of impacts on dwellings even though dwellings are not primary uses in these zoning districts.
Finding: The site is within the EFU district. The evaluation of compliance with Subsection 1203.03(D) is provided earlier in this Final Order. The evaluation of compliance with 1203.03(D) included the consideration of impacts on dwellings.
This criteria is met.
F. Hours of Operation: During the months of November through March, no event shall take place outside the hours of 9:00 a.m. to 10:00 p.m. During the months of April through October, no event shall take place outside the hours of 8:00 a.m. to 10:00 p.m. These time restrictions do not apply to persons involved in the set-up or clean-up of the facilities.
Finding: As proposed the application meets these limitations.
This criterion is met.
G. Frequency of Events: A maximum of two events shall be allowed per day, and no more than one event shall occur at any one time. During the months of November through March, no more than five events shall be allowed per week. During the months of April through October, no more than seven events shall be allowed per week.
Finding: Applicants propose up to three events a week with a maximum of one event per day.
This criterion is met.
H. Guests: The maximum number of guests for any single event is 300. However, to the extent necessary to comply with Subsection 1203.03, a lower limit may be imposed based on site capacity constraints.
Finding: The applicants propose to limit events to a maximum 200 guests for any single event. A condition of approval is warranted to ensure this criteria is maintained.
This criterion is met.
I. Lighting: All lighting used during events shall comply with Subsection 1005.04(A). All lighting used during events shall be arranged and shielded so as not to shine onto adjacent properties or rights-of-way.
Finding: Lighting is addressed above.
This criterion can be met as conditioned.
J. Noise: Noise shall be regulated as follows:
1. From 7:00 a.m. until 10:00 p.m. on Friday and Saturday and until 9:00 p.m. on all other days of the week, the average peak sound pressure level, when measured off the subject property, of noise created by the home occupation shall not exceed the greater of 60 dB(A) or the ambient noise level. During all other hours, the average peak sound pressure level, when measured off the subject property, of noise created by the home occupation shall not exceed the greater of 50 dB(A) or the ambient noise level.
a. Noise generated by vehicles entering or exiting the subject property, but not by idling vehicles, shall be exempt from Subsection 806.02(J)(1).
b. Subsection 806.02(J)(1) shall not apply to noise detectable on public rights-of-way and railroad rights-of-way.
Finding: The hearings officer finds that it is feasible to comply with this requirement based on the discussion above under Section 1203.03(D). The applicants should be required to provide a revised sound study demonstrating the maximum sound levels that can be used with outdoor speakers and still comply with the 60 dBA limit at the nearest property lines and restrict outdoor speaker volumes to the identified limit. A condition of approval is warranted to that effect.
This criterion is met as conditioned.
K. Parking: The home occupation shall comply with Section 1015, except as modified by Section 806.02(K).
1. On-street parking shall be prohibited on the day of an event.
Finding: The applicants propose to provide 72 parking spaces on the site, which is sufficient to accommodate the largest events proposed (maximum 200 guests and five employees). Each parking space is required to be at least 8.5 feet by 16 feet in size. For 90-degree parking stalls, a minimum of 24 feet is required for backing/maneuvering distance. Based on the preliminary parking plan (Exhibit 2 at 66/Applicants’ Exhibit B-3), it appears that adequate circulation and parking can be provided on site. There is no need for guests or employees to park on the street.
This criterion can be met with a condition.
2. An alternative to the parking area surface required pursuant to Subsection 1015.03(C) may be approved based on the following criteria:
…
Finding: The applicants propose a gravel surfaced parking lot, which is allowed by ZDO 1015.01.B, as the site is located outside the UGB. The applicants did not propose an alternative parking area surface.
This criterion is inapplicable.
ZDO Table 1015-1 requires:
1 space per 3 guests based on the maximum number of guests permitted for any single event. An additional space shall be provided for each employee.
Finding: The applicants are proposing events with up to 200 guests and 5 employees. Therefore, there is a minimum of 72 parking spaces are required. The applicants propose to provide 76 parking spaces in a graveled parking lot. Additional discussions related to parking is discussed in detail above for Section 1015.
These criteria are met.
L. Portable Restrooms: Portable Restroom facilities shall:
…
Finding: The applicants do not propose to use portable restrooms.
These criteria are not applicable.
M. Signs: One temporary sign shall be allowed in addition to signs permitted pursuant to Section 1010. The sign shall not exceed eight square feet in area; shall be placed on private property on the day of the event; shall be removed no more than 24 hours after the event; and shall be physically attached to the premises in a manner which both prevents the sign from being moved or blown from its location, and allows the prompt removal of the sign.
Finding: The applicants state that they will comply with these requirements. The permanent freestanding sign was discussed under ZDO 1010 criteria above.
This criterion can be met as conditioned .
N. Storage: Equipment, furniture, goods, and other amenities used for events shall be stored indoors on non-event days.
O. Appearance: On non-event days, the use shall not take an outward appearance nor manifest any characteristics of a business or operation of a service commercial nature, except for those characteristics normally associated with or allowed for a primary use in the subject zoning district, or, in the AG/F, EFU, and TBR Districts, for a use identified as “allowed” by Table 407-1,.
The property is located within the EFU district. Based on the application materials, there is adequate storage space within existing structures on site to store event-related supplies (furniture, equipment, goods, etc.) which will eliminate any outward appearances of a business operation on site. Temporary signage will be required to be removed from the property or put away during non-event days, as outlined in the relevant approval criteria. This criterion can be met.
These criteria can be met with a condition.
V. CONCLUSION
Based on the findings and discussion provided or incorporated herein, the hearings officer approves the application, Case No. Z0477-25 (Barclay), subject to conditions of approval.
VI. DECISION
Based on the findings, discussion and conclusions provided or incorporated herein and the public record in this case, the hearings officer hereby approves Case No. Z0477-25 (Barclay) subject to the following conditions:
- This land use permit is based on the submitted written narrative and plan(s) dated November 18, 2025, and subsequent submissions. The application was deemed complete on January 13, 2025. The applicants submitted additional information including the narrative on February 4, 2026. No work shall occur under this permit other than that which is specified within these documents. It shall be the responsibility of the property owner(s) to comply with this document(s) and the limitation of approval described herein.
- The conditional use approval is valid for four years from the date of the final written decision. If the County’s final written decision is appealed and subsequently approved, the approval period shall commence on the date of the final appellate decision. During this four year period, the approval shall be implemented, or the approval will become void. “Implemented” means all major development permits shall be obtained and maintained for the approved conditional use, or if no major development permits are required to complete the development contemplated by the approved conditional use, “implemented” means all other necessary County development permits (e.g. grading permit, building permit for an accessory structure) shall be obtained and maintained. A “major development permit” is:
- A building permit for a new primary structure, or a change of use for the structure that was part of the conditional use approval; or
- A permit issued by the County Engineering Division for parking lot or road improvements required by the conditional use approval.
- Any outdoor lighting [ZDO 1005.04(A) and (B)] and 806.03(I) shall be located and designed so that it does not shine onto adjacent properties, upwards or rights-of-way. The applicants will submit an outdoor lighting system design plan prior to installation of the outdoor lighting system for review and approval by Planning and Zoning Division.
- All signs shall be in compliance with ZDO Section 1010.07, 1010.11, and 1010.13. One temporary sign shall be allowed in addition to signs permitted pursuant to Section 1010. The sign shall be placed on private property on the day of the event; shall be removed no more than 24 hours after the event; and shall be physically attached to the premises in a manner which both prevents the sign from being moved or blown from its location, and allows the prompt removal of the sign.
- Prior to final occupancy permit issuance: the applicants shall submit a plan showing satisfaction of requirements from Section 1021 of the Zoning and Development Ordinance, regarding trash/recycling. Applicants shall work with County’s Sustainability and Solid Waste staff to finalize plans that comply with design standards and a copy of those plans shall be provided to the Planning and Zoning Program for the file. Detailed information, including ZDO 1021, is available on the county web site under “Garbage & Recycling.” [ZDO 401.05(A)(1)]
- The operator of the home occupation shall inspect the site after all events and collect and properly dispose of any litter or waste on the site.
- The operator of the home occupation shall be a resident of the property on which the home occupation is located. [ZDO 806.02(A)]
- The home occupation shall have no more than five full-time or part-time employees on site. [ZDO 806.02(B)]
- During the months of November through March, no event shall take place outside the hours of 9:00 a.m. to 10:00 p.m. During the months of April through October, no event shall take place outside the hours of 8:00 a.m. to 10:00 p.m. These time restrictions do not apply to persons involved in the set-up or clean-up of the facilities and are modified. [ZDO 806.02(F)]
- No more than three events shall be allowed per week as proposed in the application and events themselves shall not occur for more than five hours, excluding setup and take-down.
- A maximum of 200 guests shall attend the events as proposed in the application.
- Music played outside the enclosed event building is prohibited unless a noise study is conducted and provided for the file demonstrating that outdoor events can comply with Subsection 806.02(J)(1) including:
- From 7:00 a.m. until 10:00 p.m. on Friday and Saturday and until 9:00 p.m. on all other days of the week, the average peak sound pressure level of the noise shall not exceed the greater of 60 dB(A) or the ambient noise level when measured off the site at all boundaries of the site. During all other hours, the average peak sound pressure level of the noise shall not exceed the greater of 50 dB(A) or the ambient noise level when measured off the site at all boundaries of the site.
- The applicants shall monitor and control sound levels to the limits identified in the noise study as necessary to comply with the noise limits of the Code.
- Noise generated by vehicles entering or exiting the site, but not by idling vehicles, shall be exempt from Subsection 806.03(N)(1).
- Subsection 806.03(N)(1) shall not apply to noise detectable on public rights-of-way and railroad rights-of-way.
- From 7:00 a.m. until 10:00 p.m. on Friday and Saturday and until 9:00 p.m. on all other days of the week, the average peak sound pressure level of the noise shall not exceed the greater of 60 dB(A) or the ambient noise level when measured off the site at all boundaries of the site. During all other hours, the average peak sound pressure level of the noise shall not exceed the greater of 50 dB(A) or the ambient noise level when measured off the site at all boundaries of the site.
- The applicants shall prepare and implement a dust control plan for the gravel surfaced driveway and parking areas on the site.
- All equipment, furniture, goods, and other amenities used for events shall be stored indoors on non-event days and the use shall not take an outward appearance nor manifest any characteristics of a business or operation of a service commercial nature, except for those characteristics normally associated with or allowed for a primary use in the EFU zone. [ZDO 806.02(N) and [O]]
- Prior to the issuance of building permits, the applicants shall submit a statement of use to Wendi Coryell in the Clackamas County Engineering Division. Wendi may be contacted at 503-742-4657, or wendicor@co.clackamas.or.us The statement of use is used to calculate the Transportation System Development charge. A Transportation System Development Charge (TSDC) is included in the final calculation of the building permit fees for new instructional projects; this includes additions and tenant improvements that increase the number of daily trips to the site. [ZDO 1203.03(C)]
- Access to events on the site shall be limited to the existing permitted driveway connection to S. New Era Road abutting the north boundary of the site. [ZDO 1203.03(C)]
- In compliance with ZDO 1203.03 and Section 1015 the applicants shall provide adequate on site circulation for the parking and maneuvering of all vehicles anticipated to use the site, as follows:
- Parking spaces and drive aisles shall meet that standards of ZDO Section 1015 and Roadway Standards Drawings P100/P200.
- The driveway approach on the section of S. New Era Road abutting the north boundary of the site shall be paved to a minimum width of 20 feet and length of 20 feet, per Standard Drawing D500. The remainder of the driveway access the event facility site shall be surfaced with screened gravel or better and no less than 20 feet in width. Access drives and parking areas shall be surfaced with screened gravel or better and constructed per Standard Drawing R100.
- Parking spaces shall be adequately delineated. For paved surfaces, parking spaces shall be striped. For a gravel surface, wheel stops or a similar physical features shall be provided to delineate each gravel parking space.
- The applicants shall provide a dimensioned site plan indicating each parking space and drive aisles.
- Handicapped (ADA) parking spaces and adjacent accessible areas shall be paved with asphalt concrete or an equivalent approved by Clackamas County Engineering staff, as required by the Building Department.
- Drainage facilities shall be designed and constructed in conformance with Clackamas County Roadway Standards Chapter 4, providing water quality treatment and conveyance to a suitable outfall.
- Parking on S. New Era Road shall be prohibited on event days.
- Prior to the issuance of a building permit and/or site development, the applicants shall submit to Clackamas County Engineering Office:
- Written approval from the Canby Fire District #62 for the planned access, circulation, fire lanes and water source supply. The approval shall be in the form of site and utility plans stamped and signed by the Fire Marshal.
- Written approval from the Clackamas County Engineering for surface water management facilities and erosion control measures. [ZDO 1203.03 and 1015].
DATED this 11th day of May 2026.
Joe Turner, Esq., AICP
Clackamas County Land Use Hearings Officer
Appeal Rights
ZDO 1307.14(D)(6) provides that, with the exception of an application for an Interpretation, the Land Use Hearings Officer’s decision constitutes the County’s final decision for purposes of any appeal to the Land Use Board of Appeals (LUBA). State law and associated administrative rules promulgated by LUBA prescribe the period within which any appeal must be filed and the manner in which such an appeal must be commenced. Presently, ORS 197.830(9) requires that any appeal to LUBA “shall be filed not later than 21 days after the date the decision sought to be reviewed becomes final.” This decision will be “final” for purposes of a LUBA appeal as of the date of mailing (which date appears on the last page herein).
2The original Preliminary Statement of Feasibility is labeled as p. 2 but it is the 5th page of Applicants’ Exhibit E.
3The applicants did not include an exhibit label for the updated Preliminary Statement of Feasibility, but it follows Applicants’ Exhibit K, so the hearings officer assumes it is intended as Exhibit L.
4This assumes that events will only generate inbound or outbound trips during these peak hours, as most events on the site are likely to last longer than one hour.